
265 Harold Dent Trail
1008 - GO Glenorchy · Oakville · ON · L6M 1S1
Listed yesterday
About this property
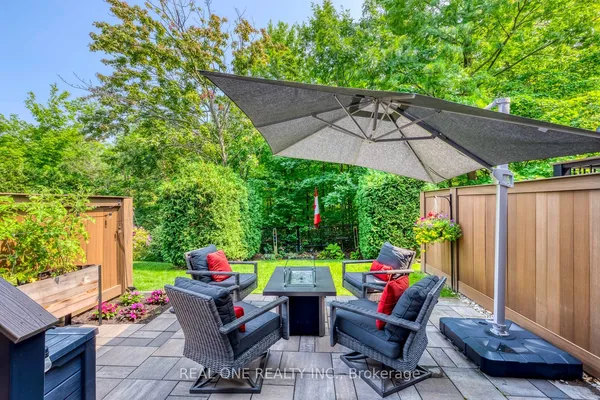
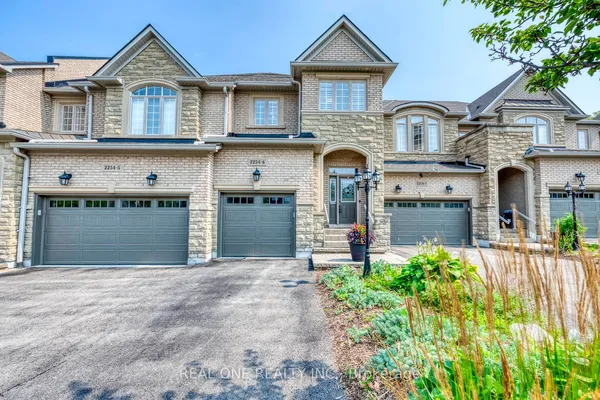
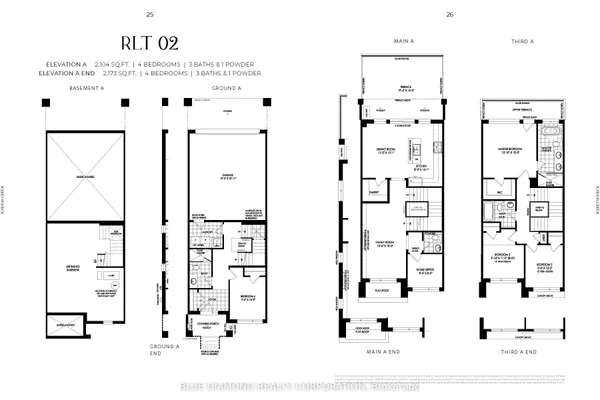
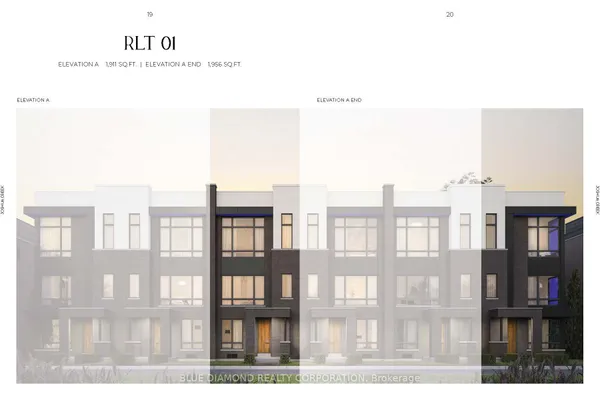
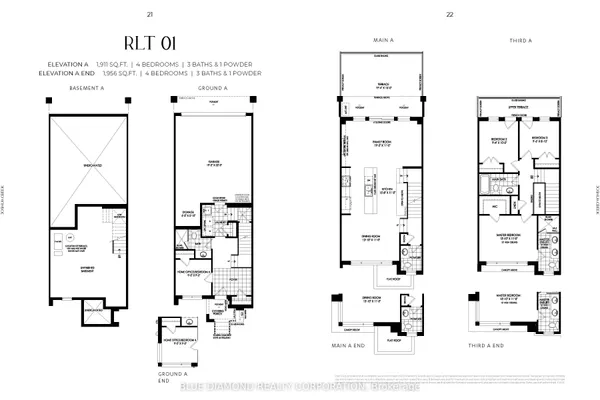
Your Rare Opportunity To Own A Beautiful Sunfilled Upgraded, END UNIT FREEHOLD T/H, with 4 Bedrooms & 4 Washrooms, Indoor Access to Large Double Garage, Large Windows Front&Side Allows Natural E&W Sunlight Year Round. Elegant Soffit Lights Richly Illuminate Outside of Hse@Night. Front Of Hse Elegantly Stone Paved Full Width. Security Cameras included (NO subs, only your internet). Modern Kitchen W/Walk-Out To L-Shaped Balcony for Outdoor Enjoyment, has Deck Wood Floor. Prim.BR on 3rd Floor has Luxury Ensuite Bathroom, W/Freestanding Soaker Bathtub & Separate Shower. There are 3 Bedrooms on 3rdFloor and 4thBR on Ground Floor, with Its own Ensuite Bathroom & Walk-in Closet with Custom Built Shelving And a Separate Linen Closet, Ideal As an In-Law Suite or For Visitors, California Shutters. Check Other BR Closets with Custom Built Shelving. Close To Schools, Parks, Shopping Plaza, New Oakville Hospital, Family Friendly Neighbourhood in Oakville's Preserve Community.
Key facts
Property details
Rooms & baths
Parking
Lot
Financial
Mortgage calculator
Location
Market Overview
Oakville
Listing data provided by the Toronto Regional Real Estate Board (TRREB).
Similar properties
The listing data is provided under copyright by the Toronto Regional Real Estate Board (TRREB). The listing data is deemed reliable but is not guaranteed accurate by TRREB. The trademarks MLS®, Multiple Listing Service® and the associated logos are owned by The Canadian Real Estate Association (CREA) and identify the quality of services provided by real estate professionals who are members of CREA.
Last updated: October 17, 2026.