Stan Bernardo
For Sale · MLS® W14083022
$1,418,000
For Sale
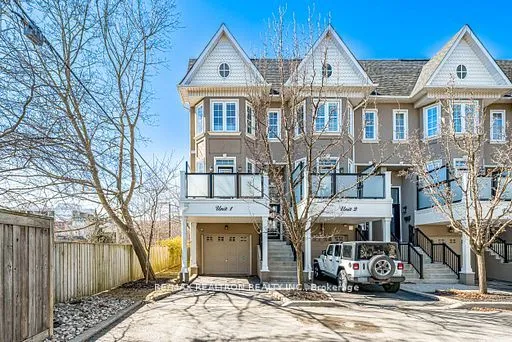
117 Nelson Street, Unit 1
1001 - BR Bronte · Oakville · ON · L6L 3J1
3 beds
4 baths
2 parking
Att/Row/Townhouse
Finished basement
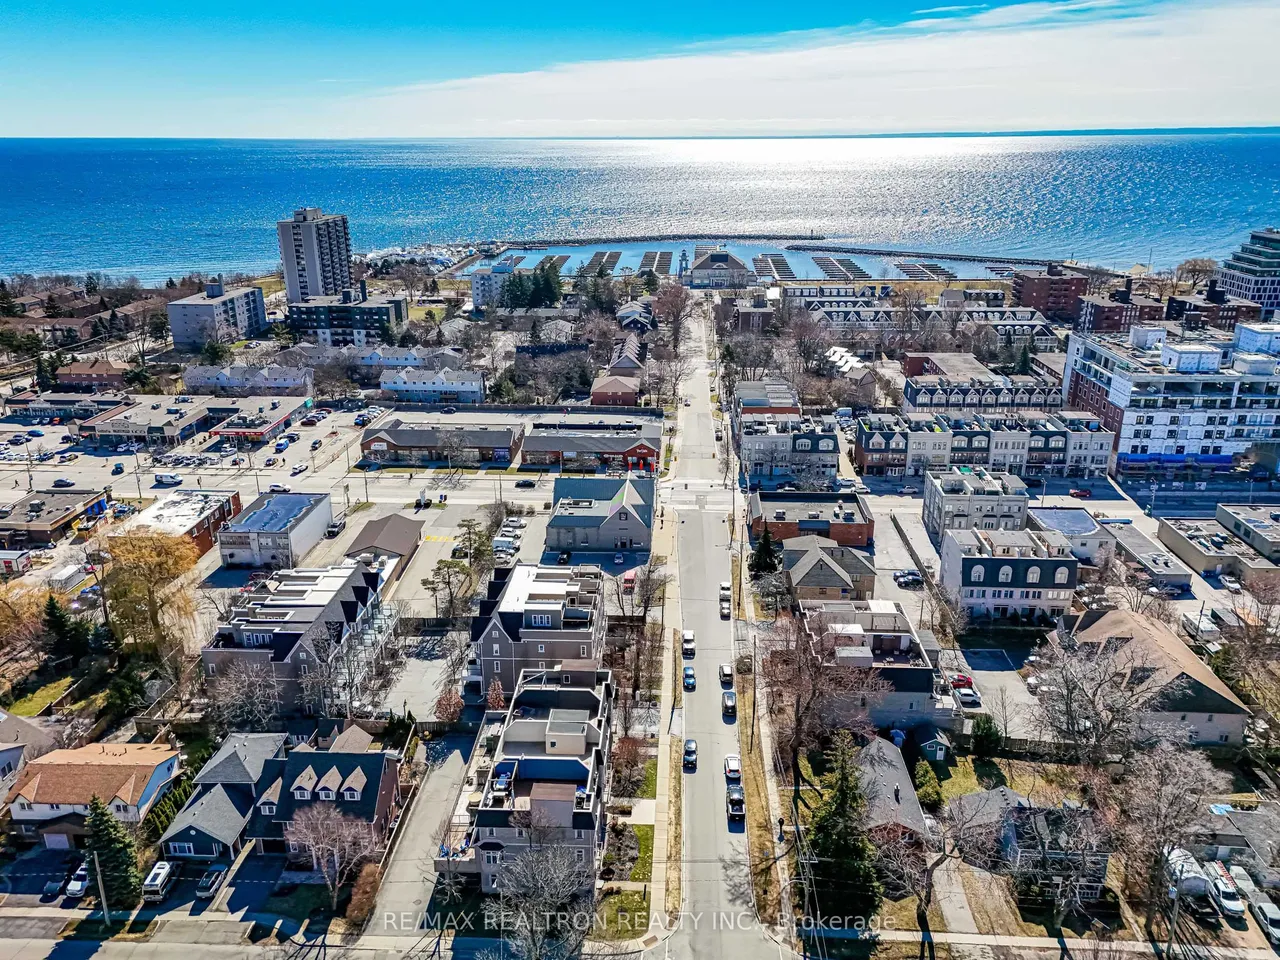
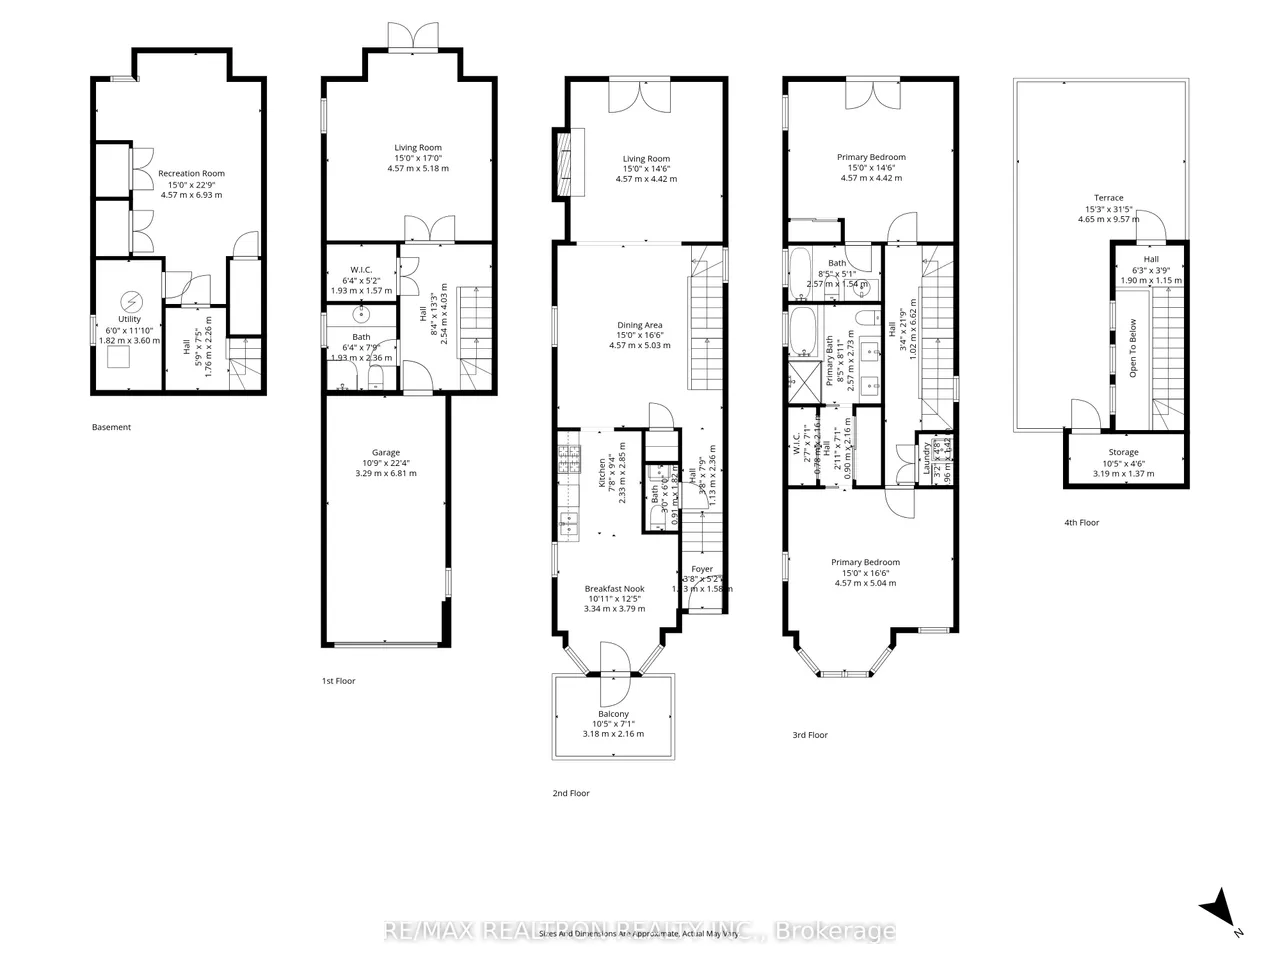
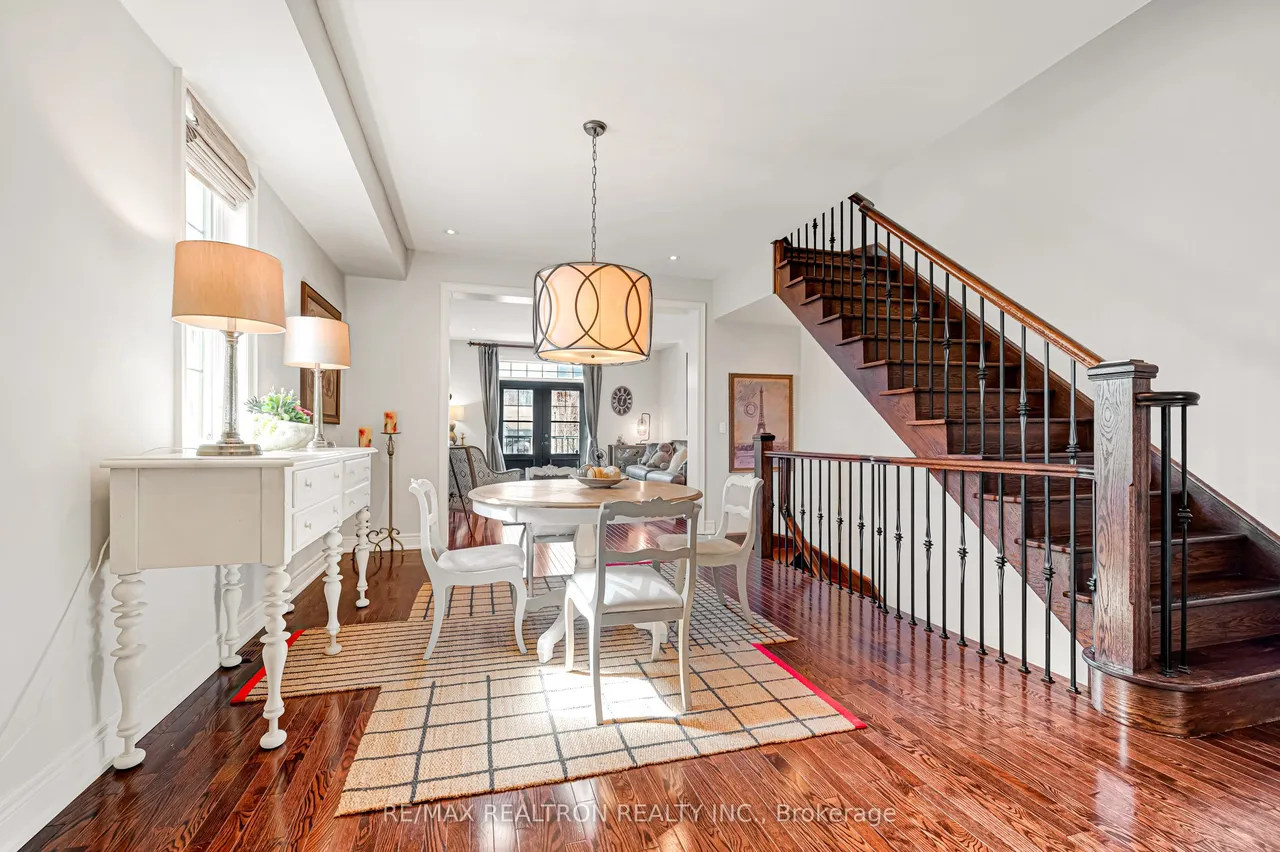
Welcome to this beautifully maintained freehold end-unit townhouse in one of Oakville's most desirable communities. Offering approximately 2,308 sq.ft. of above-grade living space plus a finished basement, this sun-filled 3-storey home combines functionality, space, and lifestyle.9 Ft Ceilings. As an end unit, the home feels like a semi-detached, featuring additional windows that flood every level with natural light. Hardwood flooring runs throughout all three levels, creating a warm and cohesive living environment. The ground level offers a spacious and versatile room complete with a walk-in closet and a 3-piece bathroom-ideal for guests, extended family, or a private home office. Direct access to the backyard and garage adds everyday convenience. The main level features an open-concept living and dining area with elegant finishes, large windows, and a cozy fireplace, perfect for both relaxing and entertaining. The modern kitchen is equipped with s/s appliances, ample cabinetry, and a
Type
Att/Row/Townhouse · 3-Storey
Size
2,000–2,500 sqft
Lot
19.6 ft frontage
Taxes
$6,518/yr
Basement
Finished
Total parking
2

Stan Bernardo
Luxury Real Estate · GTA & Mississauga
Royal LePage Signature Realty Brokerage
(905) 568-2121 · info@repg.ca
Scan for full details + every photo
MLS® W14083022
· Listing courtesy of RE/MAX REALTRON REALTY INC. · October 17, 2026
Toronto Regional Real Estate Board (TRREB) assumes no responsibility for the accuracy of any information shown. The information provided herein must only be used by consumers that have a bona fide interest in the purchase, sale or lease of real estate and may not be used for any commercial purpose or any other purpose.
The listing data is provided under copyright by the Toronto Regional Real Estate Board (TRREB). The listing data is deemed reliable but is not guaranteed accurate by TRREB. The trademarks MLS®, Multiple Listing Service® and the associated logos are owned by The Canadian Real Estate Association (CREA) and identify the quality of services provided by real estate professionals who are members of CREA.
Toronto Regional Real Estate Board (TRREB) assumes no responsibility for the accuracy of any information shown. The information provided herein must only be used by consumers that have a bona fide interest in the purchase, sale or lease of real estate and may not be used for any commercial purpose or any other purpose.
The listing data is provided under copyright by the Toronto Regional Real Estate Board (TRREB). The listing data is deemed reliable but is not guaranteed accurate by TRREB. The trademarks MLS®, Multiple Listing Service® and the associated logos are owned by The Canadian Real Estate Association (CREA) and identify the quality of services provided by real estate professionals who are members of CREA.