
70 Stewart Street, Unit 201
1002 - CO Central · Oakville · ON · L6K 1X5
On market 7 days
About this property
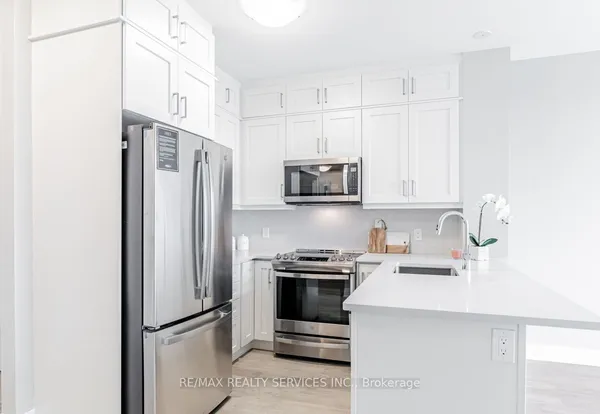
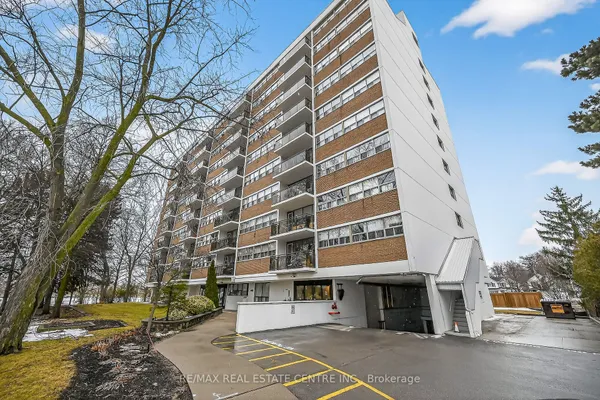
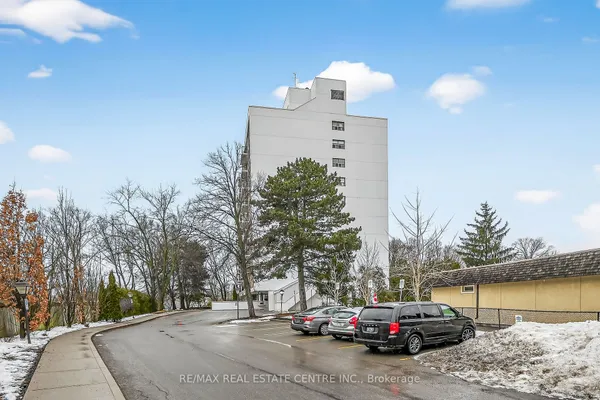
Discover stylish, comfortable living in this beautifully maintained 2-bedroom condo, ideally situated in a quiet boutique building in downtown Oakville. The gourmet kitchen features granite countertops, stainless steel appliances and pot lights, complemented by elegant hardwood floors throughout. Additional highlights include 1.5 bathrooms, convenient in-suite laundry, private balcony and tandem parking spaces. Perfectly located just steps from charming shops, popular restaurants, the lake and the GO train, this exceptional condo offers the best of downtown living right at your doorstep!
Key facts
See this home in person
Free, no commitment. The agent confirms the time with you.
Open houses
No upcoming open houses.
Property details
Rooms & baths
- Kitchens
- 1
- Rooms above / below grade
- 5
- Bedrooms above / below
- 2
- Washrooms
- 1 × 2-pc · Main
- 1 × 4-pc · Main
- Laundry
- In-Suite Laundry
Heating & cooling
- Heat
- Forced Air · Gas
- A/C
- Central Air
Interior features
- Other
Construction
- Construction
- Brick
Parking & garage
- Garage
- Underground · 2
- Covered spaces
- 2
- Spot 1
- Owned · #19 · Level Tadem P2
- Spot 2
- Owned · #19 · Level Tadem P2
Property & nearby
- Park
- Public Transit
- Place Of Worship
- Rec./Commun.Centre
Building
- Storeys
- 2
- Building storeys
- 2
Condo
- Maintenance fee
- $819/mo incl. Water Included, Building Insurance Included +2
- Fee includes
- Water Included, Building Insurance Included, Parking Included, Common Elements Included
- Exposure
- South
- Balcony
- Open
- Pets
- Yes-with Restrictions
- Condo corp
- 668
- Association
- HCC
- Management
- Wilson Blanchard Management
- Laundry
- In-Suite Laundry
Amenities
- BBQs Allowed
- Bike Storage
- Elevator
- Visitor Parking
Taxes & fees
- Taxes
- $2,927/2026
Included & excluded
- Inclusions
- Refrigerator, stove, dishwasher, washer, dryer, electric light fixtures, window coverings.
Overview
- Property type
- Condo Apartment
- Style
- 1 Storey/Apt
- Age
- 11-15
- Possession
- Flexible
- Cross street
- Kerr St / Stewart St
Mortgage calculator
Location
Cross street: Kerr St / Stewart St
Market Overview
Oakville
Listing data provided by the Toronto Regional Real Estate Board (TRREB).
Similar properties


The listing data is provided under copyright by the Toronto Regional Real Estate Board (TRREB). The listing data is deemed reliable but is not guaranteed accurate by TRREB. The trademarks MLS®, Multiple Listing Service® and the associated logos are owned by The Canadian Real Estate Association (CREA) and identify the quality of services provided by real estate professionals who are members of CREA.
Last updated: October 22, 2026.