
3079 Trafalgar Road, Unit 1509
1010 - JM Joshua Meadows · Oakville · ON · L6H 8C5
Listed yesterday
About this property
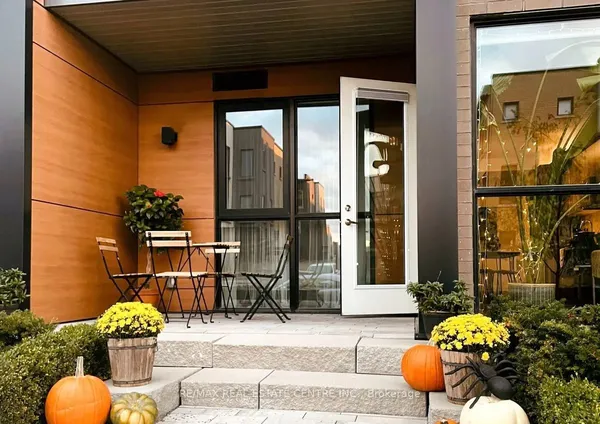
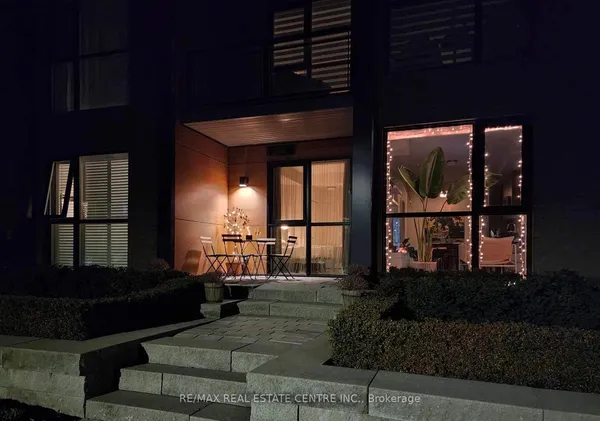
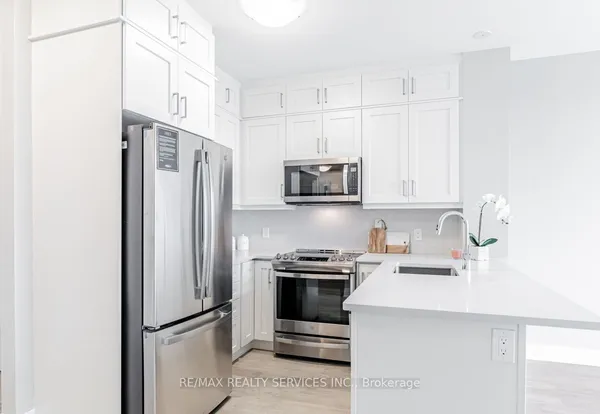
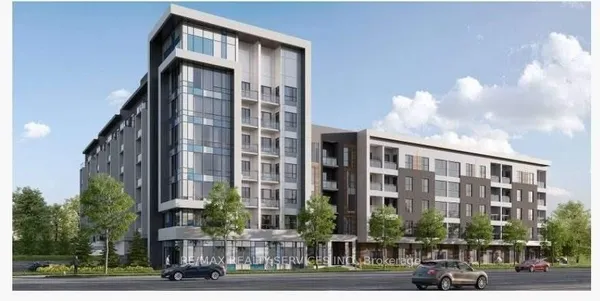
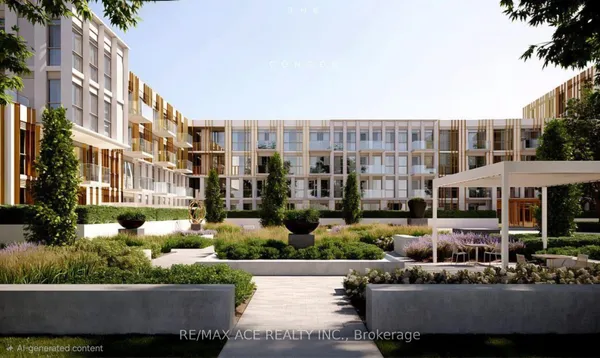
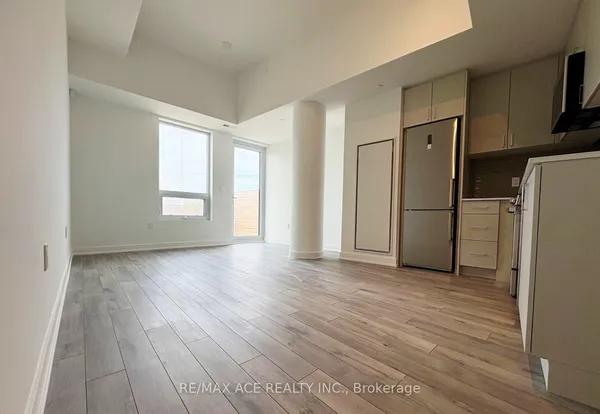
Amazing new Minto 1 + DEN Condo corner unit with floor to ceiling windows and corner private balcony overlooking pond and unobstructed SEViews of City Skylines! Sun drenched and spacious with luxury vinyl throughout, S/S Fridge, Stove &rangehood plus built-in microwave & built-indishwasher! Hardly lived in with modern finished. Minto's North Oak condominium living comes with fabulous amenities like main floor workinglounge and meeting rooms, multiple party rooms, games room, craft room for kids, exercise room and yoga room, out door barbecue are andsecurity/concierge !!Conveniently located steps to Longos, Walmart, LCBO and more shopping. Quick access to highways 403, 407 and QEW!Quick drive to Oakville GO! Will not disappoint!
View virtual tour →Key facts
See this home in person
Free, no commitment. The agent confirms the time with you.
Open houses
No upcoming open houses.
Property details
Rooms & baths
- Kitchens
- 1
- Rooms above / below grade
- 5
- Bedrooms above / below
- 1 · 1
- Washrooms
- 1 × 4-pc · Flat
- Laundry
- Ensuite · Main Level
Heating & cooling
- Heat
- Forced Air · Gas
- A/C
- Central Air
Finishes & appliances
- Security
- Concierge/Security, Security Guard, Smoke Detector
Interior features
- Carpet Free
Construction
- Construction
- Brick, Concrete
Parking & garage
- Garage
- Underground · 1
- Covered spaces
- 1
- Total
- 1
- Features
- Underground
- Spot 1
- Owned · #76 · Level P2
Property & nearby
- Clear View
- Lake/Pond
Building
- Storeys
- 15
- Building storeys
- 15
Condo
- Maintenance fee
- $681/mo incl. Common Elements Included, Building Insurance Included +1
- Fee includes
- Common Elements Included, Building Insurance Included, Parking Included
- Exposure
- South East
- Balcony
- Open
- Pets
- Yes-with Restrictions
- Condo corp
- 810
- Association
- HSPC
- Management
- Melbourne Property Management 416-546-2123
- Laundry
- Ensuite · Main Level
Amenities
- Bike Storage
- Bus Ctr (WiFi Bldg)
- Community BBQ
- Concierge
- Elevator
- Exercise Room
Taxes & fees
- Taxes
- $2,465/2026
Included & excluded
- Inclusions
- S/S Fridge, Stove, Built-in Dishwasher. Built-in Microwave. Washer and dryer. All drapes. 1 Underground parking. Internet included in maintenance fees.
Overview
- Property type
- Condo Apartment
- Style
- Apartment
- Age
- 0-5
- Possession
- Flexible
- Cross street
- Dundas/Trafalgar
Mortgage calculator
Location
Cross street: Dundas/Trafalgar
Market Overview
Oakville
Listing data provided by the Toronto Regional Real Estate Board (TRREB).
Similar properties
The listing data is provided under copyright by the Toronto Regional Real Estate Board (TRREB). The listing data is deemed reliable but is not guaranteed accurate by TRREB. The trademarks MLS®, Multiple Listing Service® and the associated logos are owned by The Canadian Real Estate Association (CREA) and identify the quality of services provided by real estate professionals who are members of CREA.
Last updated: October 22, 2026.