
1005 Dundas Street E, Unit 146
1010 - JM Joshua Meadows · Oakville · ON · L6H 8C7
On market 2 days
About this property
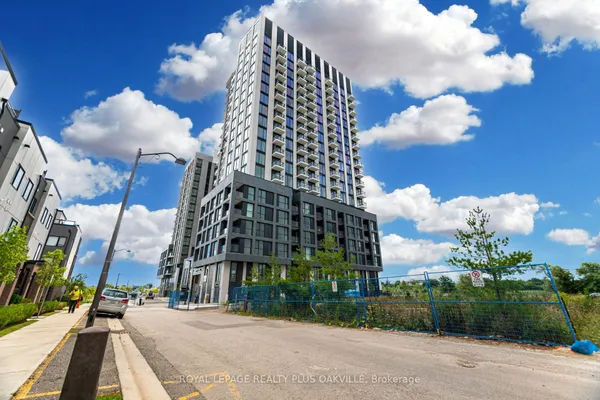
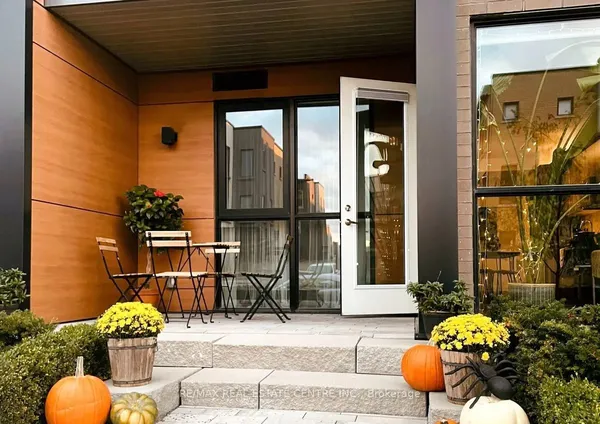
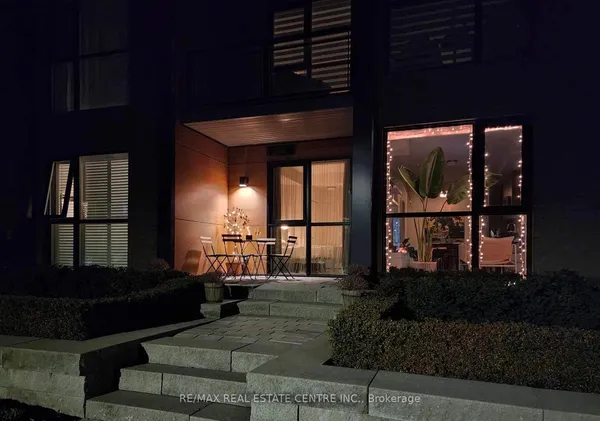
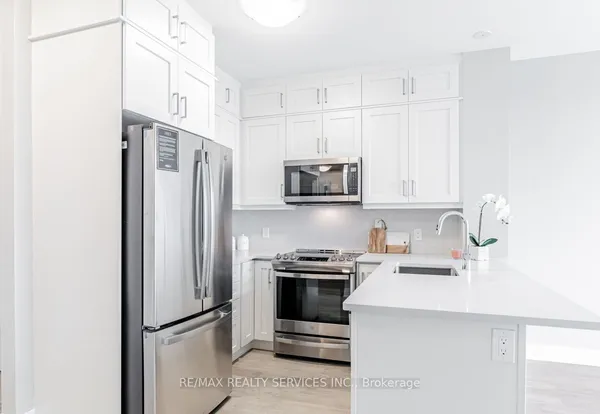
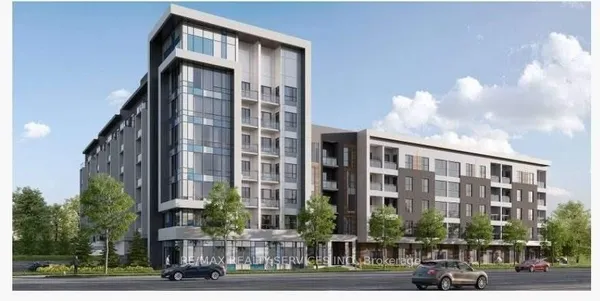
Brand-New 1 Bedroom, 1 Bathroom Corner Unit At The Wilmot In Oakville's Growing Uptown Core. Bright Southeast Exposure With Abundant Natural Light, 553 Sq.Ft. Of Interior Living Space Plus A Rare 220 Sq.Ft. Private Terrace, Ideal For Outdoor Relaxation And Entertaining. Modern Design With Smart Technology Throughout The Building And 24-Hour Concierge Service. Conveniently Located Close To Schools, Shopping, Restaurants, Parks And Everyday Amenities. Easy Access To Highways 403, QEW, GO Transit And Oakville Transit For Commuters. Approximately 35 Minutes To Downtown Toronto By Car, Depending On Traffic. An Excellent Opportunity To Enjoy Contemporary Living In A Convenient And Growing Oakville Community!
Key facts
See this home in person
Free, no commitment. The agent confirms the time with you.
Open houses
No upcoming open houses.
Property details
Rooms & baths
- Kitchens
- 1
- Rooms above / below grade
- 4
- Bedrooms above / below
- 1
- Washrooms
- 1 × 4-pc · Flat
- Laundry
- Ensuite
Basement
- Basement
- Other
Heating & cooling
- Heat
- Heat Pump · Gas
- A/C
- Central Air
Interior features
- Carpet Free
Construction
- Construction
- Brick
Parking & garage
- Garage
- Underground · 1
- Covered spaces
- 1
- Total
- 1
- Spot 1
- Owned · Level P1/R122
Property & nearby
- Library
- Public Transit
- School
Building
- Storeys
- 1
- Building storeys
- 1
Condo
- Maintenance fee
- $431/mo incl. Common Elements Included, Parking Included
- Fee includes
- Common Elements Included, Parking Included
- Exposure
- East
- Balcony
- Terrace
- Pets
- Yes-with Restrictions
- Condo corp
- 0
- Association
- HSCC
- Management
- First Service Residential
- Laundry
- Ensuite
Included & excluded
- Inclusions
- S/S Fridge, S/S Stove, Microwave Hood, S/S dishwasher, Washer & Dryer.
Overview
- Property type
- Condo Apartment
- Style
- Apartment
- Possession
- TBA · Immediate
- Cross street
- Dundas St E & Eighth Line
Rooms
4 rooms on 1 level
| Type | Dimensions | Features |
|---|---|---|
| Flat | ||
| Kitchen | 10'8" × 5'10" | LaminateStainless Steel Appl |
| Dining Room | 11'11" × 10'3" | LaminateOpen Concept |
| Living Room | 11'11" × 10'3" | Combined w/DiningW/O To Balcony |
| Primary Bedroom | 10'9" × 8'9" | 2 Way FireplaceWindow |
Mortgage calculator
Location
Cross street: Dundas St E & Eighth Line
Market Overview
Oakville
Listing data provided by the Toronto Regional Real Estate Board (TRREB).
Similar properties
The listing data is provided under copyright by the Toronto Regional Real Estate Board (TRREB). The listing data is deemed reliable but is not guaranteed accurate by TRREB. The trademarks MLS®, Multiple Listing Service® and the associated logos are owned by The Canadian Real Estate Association (CREA) and identify the quality of services provided by real estate professionals who are members of CREA.
Last updated: October 22, 2026.