
2300 Upper Middle Road W, Unit 231
1007 - GA Glen Abbey · Oakville · ON · L6M 0T4
On market 2 days
About this property
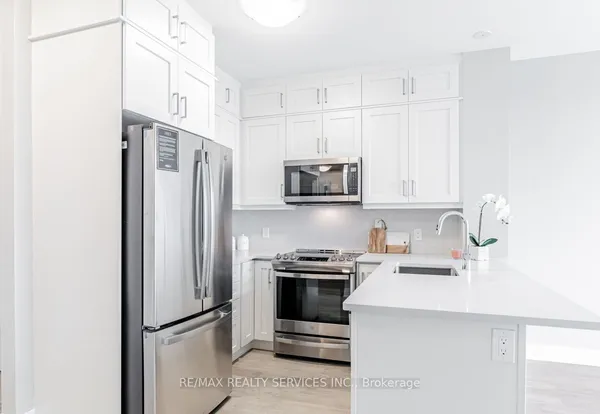
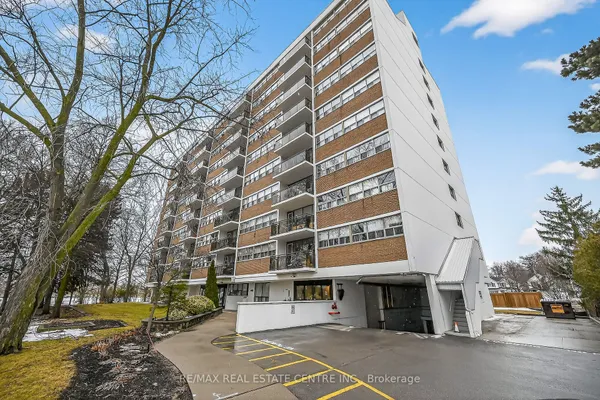
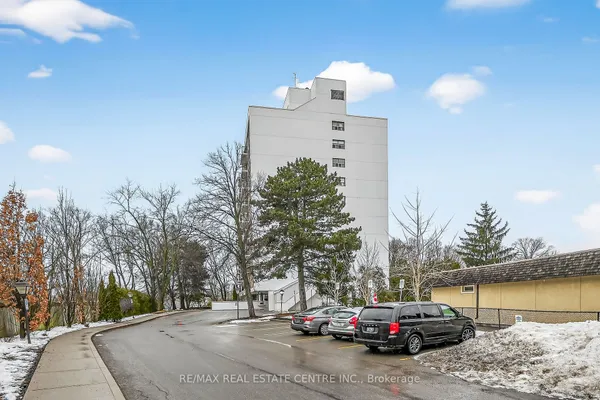
Welcome to The Balmoral, an upscale boutique condominium nestled among the mature woodlands and ravine setting of Glen Abbey. This bright and inviting 680 sq. ft. suite offers an appealing blend of comfort, style and low-maintenance living. The open-concept layout features 9-foot ceilings, hardwood flooring and a modern kitchen complete with granite countertops, stainless steel appliances and a breakfast bar, ideal for everyday living and entertaining. The spacious bedroom offers a walk-in closet, while ensuite laundry adds everyday convenience. Step outside to your private outdoor space and enjoy the peaceful natural surroundings. Residents can also enjoy the building's welcoming amenities, including an exercise room, party room, guest suites and inviting common spaces. Complete with underground parking and a separate storage locker, this home is an excellent opportunity for first-time buyers, professionals and those looking to downsize without compromising on comfort or lifestyle. Enjoy boutique condominium living in a tranquil Glen Abbey setting, close to shopping, transit, parks and scenic walking trails.
Key facts
See this home in person
Free, no commitment. The agent confirms the time with you.
Open houses
No upcoming open houses.
Property details
Rooms & baths
- Kitchens
- 1
- Rooms above / below grade
- 4
- Bedrooms above / below
- 1
- Washrooms
- 1 × 4-pc · Main
- Laundry
- Ensuite
Heating & cooling
- Heat
- Forced Air · Gas
- A/C
- Central Air
Interior features
- Carpet Free
- On Demand Water Heater
- Storage Area Lockers
Construction
- Construction
- Brick, Stone
Parking & garage
- Garage
- Underground · 1
- Covered spaces
- 1
- Total
- 1
- Spot 1
- Owned · Level Lvl A, Unit 62
Building
- Storeys
- 2
- Building storeys
- 2
Condo
- Maintenance fee
- $471/mo incl. Water Included, Parking Included +2
- Fee includes
- Water Included, Parking Included, Common Elements Included, Building Insurance Included
- Exposure
- North
- Balcony
- Open
- Pets
- Yes-with Restrictions
- Condo corp
- 647
- Association
- HSCP
- Management
- Signature Property Mgt.
- Laundry
- Ensuite
Amenities
- Exercise Room
- Visitor Parking
- Guest Suites
- BBQs Allowed
- Game Room
- Party Room/Meeting Room
Taxes & fees
- Taxes
- $2,821/2026
Included & excluded
- Inclusions
- Stainless steel Fridge, S/S Stove, S/S Dishwasher, Washer & Dryer, Tankless on demand water heater, Light Fixtures, Window Coverings, Parking and Locker( Locker on same level, close to unit)
Overview
- Property type
- Condo Apartment
- Style
- Apartment
- Possession
- Flexible
- Cross street
- Third Line & Upper Middle Rd
Rooms
5 rooms on 1 level
| Type | Dimensions | Features |
|---|---|---|
| Main | ||
| Kitchen | 8'6" × 7'1" | Granite CountersBreakfast Bar |
| Living Room | 15'1" × 8'10" | Hardwood FloorLarge Window |
| Dining Room | 13' × 7'1" | Hardwood FloorOpen Concept |
| Primary Bedroom | 12'2" × 9'3" | Hardwood FloorLarge Window |
| Foyer | 7'10" × 5'9" | Closet |
Mortgage calculator
Location
Cross street: Third Line & Upper Middle Rd
Market Overview
Oakville
Listing data provided by the Toronto Regional Real Estate Board (TRREB).
Similar properties
The listing data is provided under copyright by the Toronto Regional Real Estate Board (TRREB). The listing data is deemed reliable but is not guaranteed accurate by TRREB. The trademarks MLS®, Multiple Listing Service® and the associated logos are owned by The Canadian Real Estate Association (CREA) and identify the quality of services provided by real estate professionals who are members of CREA.
Last updated: October 22, 2026.