
99 Fairview Road W
Fairview · Mississauga · ON · L5B 1K7
On market 19 days
About this property
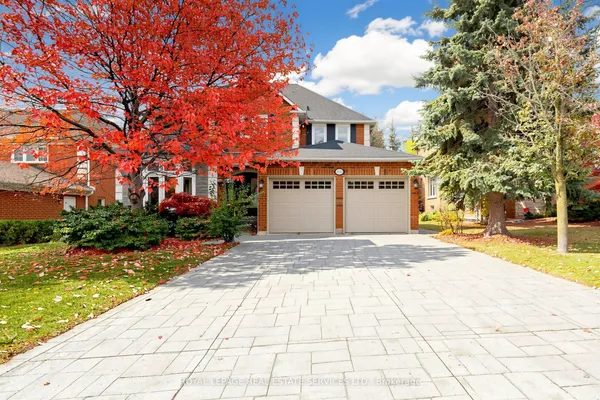
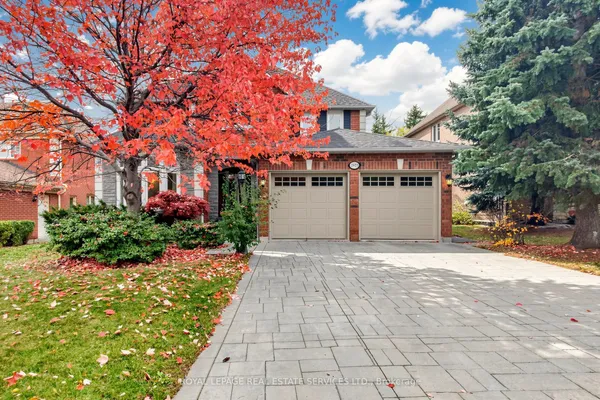
Outstanding luxury finishes, include granite floors in hallway, Gorgeous hardwood floors throughout the main and second levels, remarkable kitchen with granite counter tops and back splash featuring high end built in appliances, soaring 20 foot ceiling in living room accented with a stunning chandelier and curved wrought iron picket staircase and hand railings, Open concept kitchen and family room with a walkout to a large covered deck overlooking a private oversized yard. 4 large bedrooms with a spectacular primary with a large walk-in closet and 5 pc ensuite bath. Walk up to a fully finished 3 bedroom in-law suite with large kitchen. Excellent location near the heart of Mississauga, steps to the new LRT, Mississauga Transit , Square one and many more amenities. Take a look! Seller does not warrant the retrofit status of the basement apt.
View virtual tour →Key facts
See this home in person
Free, no commitment. The agent confirms the time with you.
Open houses
No upcoming open houses.
Property details
Rooms & baths
- Kitchens
- 2
- Den / Family room
- Yes
- Rooms above / below grade
- 10 · 5
- Bedrooms above / below
- 4 · 3
- Washrooms
- 1 × 2-pc · Main
- 1 × 5-pc · Second
- 1 × 4-pc · Second
- 1 × 3-pc · Second
- 2 × 3-pc · Basement
- Laundry
- Main Level
Basement
- Basement
- Apartment, Walk-Up, Separate Entrance
Fireplace
- Fireplace
- Yes (Family Room, Natural Gas)
Heating & cooling
- Heat
- Forced Air · Gas
- A/C
- Central Air
Interior features
- In-Law Suite
Outdoor
- Direction faces
- North
Construction
- Construction
- Brick, Stone
- Roof
- Fibreglass Shingle
- Foundation
- Poured Concrete
Parking & garage
- Garage
- Attached · 2
- Covered spaces
- 2
- Total
- 10
- Features
- Private Double, Front Yard Parking
Utilities
- Sewer
- Sewer
- Water
- Municipal
- Electricity
- Yes
- Gas
- Yes
- Water service
- Yes
- Sewer service
- Yes
- Cable
- Available
Lot
- Width / Depth
- 50 ft · 200 ft
- Size
- 9,989 sqft
Taxes & fees
- Taxes
- $16,656/2025
Overview
- Property type
- Detached
- Style
- 2-Storey
- Age
- 6-15
- Possession
- 30-60 days TBA · Immediate
- Cross street
- Hurontario St/Central Pkwy W
Mortgage calculator
Location
Cross street: Hurontario St/Central Pkwy W
Market Overview
Mississauga
Listing data provided by the Toronto Regional Real Estate Board (TRREB).
Similar properties




The listing data is provided under copyright by the Toronto Regional Real Estate Board (TRREB). The listing data is deemed reliable but is not guaranteed accurate by TRREB. The trademarks MLS®, Multiple Listing Service® and the associated logos are owned by The Canadian Real Estate Association (CREA) and identify the quality of services provided by real estate professionals who are members of CREA.
Last updated: November 3, 2026.