
2605 Woodchester Drive, Unit 36
Sheridan · Mississauga · ON · L5K 2E3
On market 87 days
About this property
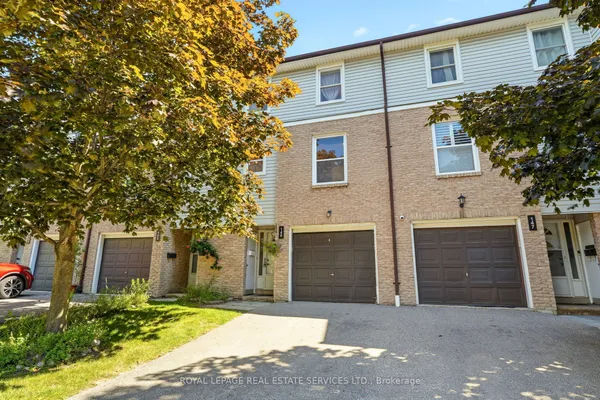
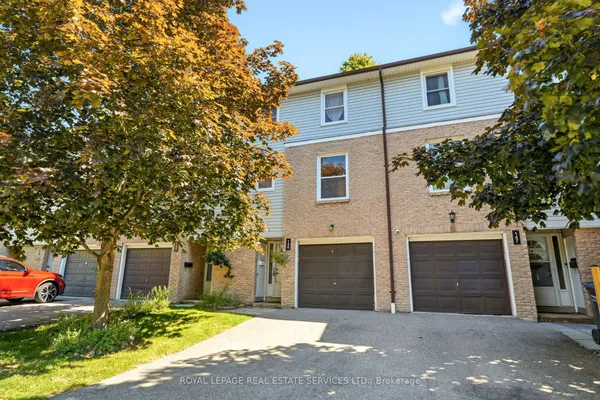
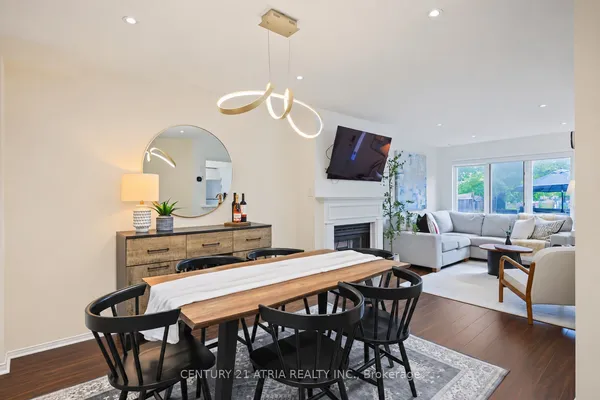
Welcome to a home that grows with you! Nestled in a family-friendly community, this spacious townhouse offers 2 kitchens, 4 bedrooms, 4 bathrooms and 2 parking spaces-providing exceptional flexibility for first-time buyers, growing families, or those seeking an in-law suite. The beautifully updated custom kitchen features quartz countertops, stainless steel appliances, custom design stylish backsplash, and ample workspace for family meals and entertaining. Bright living and dining areas, each open directly to a private patio and lush garden, creating the perfect space for outdoor relaxation and play. Upstairs, the primary retreat includes a walk-through closet and an updated private ensuite, complemented by two additional bedrooms and an updated main bath. The fully finished lower level offers incredible versatility with a fourth bedroom, family room, full bathroom, second kitchen, laundry, and abundant storage-ideal for extended family, guests, or independent living space. Located in a well-maintained condominium community close to excellent schools, parks, shopping, transit, highways, and direct bus service to South Common Mall and to Islington Subway. Move in and enjoy the space, convenience, and lifestyle your family deserves.
Key facts
See this home in person
Free, no commitment. The agent confirms the time with you.
Open houses
No upcoming open houses.
Property details
Rooms & baths
- Kitchens
- 2
- Den / Family room
- Yes
- Rooms above / below grade
- 5 · 2
- Bedrooms above / below
- 3 · 1
- Washrooms
- 1 × 2-pc · Main
- 1 × 2-pc · Second
- 1 × 4-pc · Second
- 1 × 3-pc · Basement
- Laundry
- Sink, In Basement
Basement
- Basement
- Finished, Full
Heating & cooling
- Heat
- Forced Air · Gas
- A/C
- Central Air
Interior features
- Carpet Free
Construction
- Construction
- Brick Veneer
- Roof
- Shingles
- Foundation
- Poured Concrete
Parking & garage
- Garage
- Underground · 1
- Covered spaces
- 1
- Total
- 2
- Spot 1
- Owned · #42
- Spot 2
- Owned · #91
Exterior features
- Patio
Building
- Storeys
- 1
- Building storeys
- 1
Condo
- Maintenance fee
- $704/mo incl. Common Elements Included, Building Insurance Included +1
- Fee includes
- Common Elements Included, Building Insurance Included, Water Included
- Exposure
- South
- Pets
- Yes-with Restrictions
- Condo corp
- 139
- Association
- Peel
- Management
- Dove Square Property Management
- Laundry
- Sink, In Basement
Amenities
- BBQs Allowed
- Party Room/Meeting Room
- Playground
- Visitor Parking
Taxes & fees
- Taxes
- $3,546/2025
Included & excluded
- Inclusions
- Stove, Fridge, Dishwasher. All Ceiling Fans and ELFs, all window fitted blinds and curtain rods. Shelves in the dining room, bsmt kitchen, and in the laudnry room.
- Exclusions
- Fridge in the basement, TV wall rack, mirror in main powder room, all sheers and curtains, and shelf in the office.
Overview
- Property type
- Condo Townhouse
- Style
- 2-Storey
- Possession
- Flexible
- Cross street
- Dundas st W and Winston Churchill Blvd
Mortgage calculator
Location
Cross street: Dundas st W and Winston Churchill Blvd
Market Overview
Mississauga
Listing data provided by the Toronto Regional Real Estate Board (TRREB).
Similar properties





The listing data is provided under copyright by the Toronto Regional Real Estate Board (TRREB). The listing data is deemed reliable but is not guaranteed accurate by TRREB. The trademarks MLS®, Multiple Listing Service® and the associated logos are owned by The Canadian Real Estate Association (CREA) and identify the quality of services provided by real estate professionals who are members of CREA.
Last updated: November 5, 2026.