
15 Switzer Drive
Centennial · Oshawa · ON · L1G 3J2
Listed just now
About this property
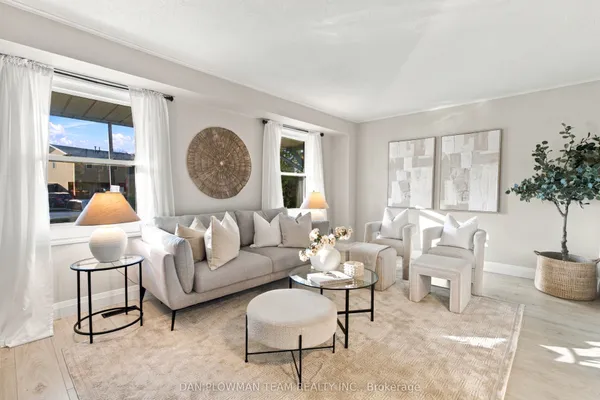
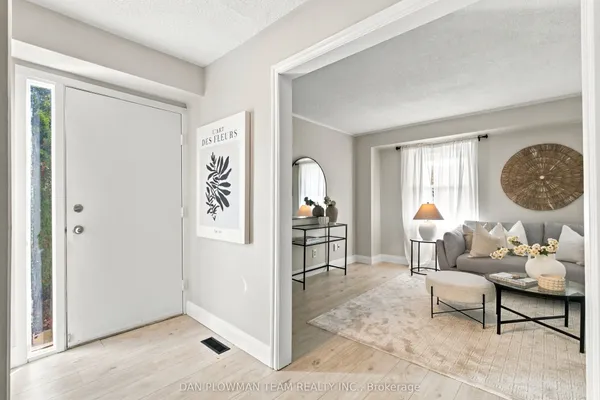
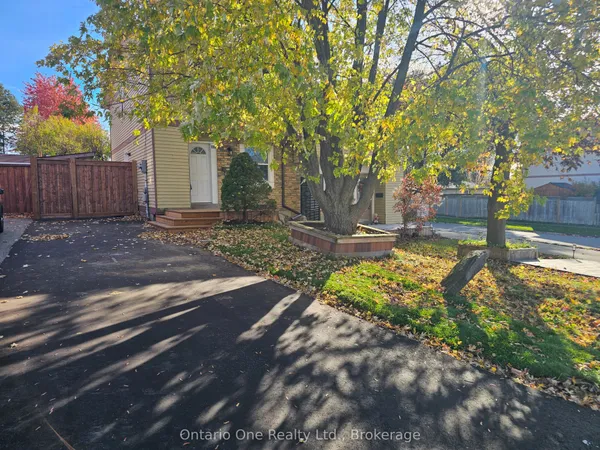
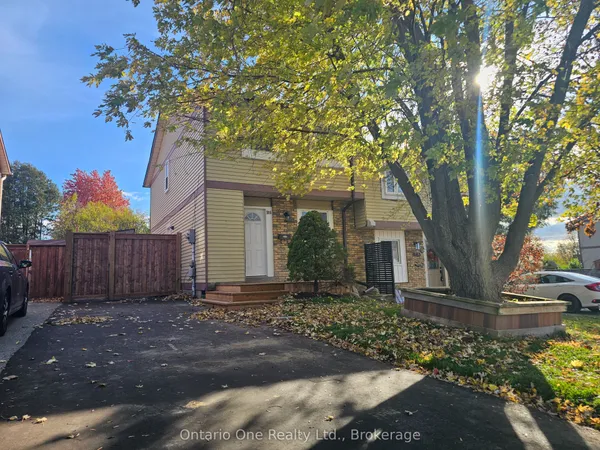
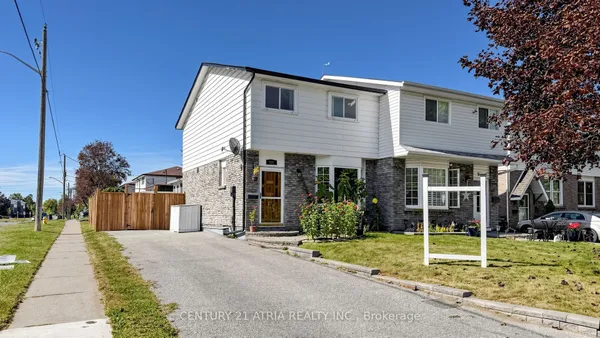
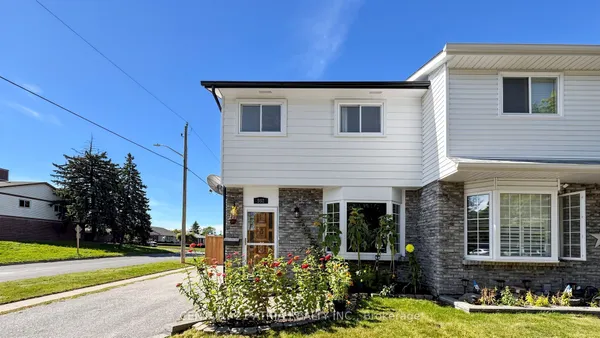
Welcome To 15 Switzer Drive In Oshawa! This Lovely, Well-Maintained 3-Bedroom, 2-Bathroom Home Shows Pride Of Ownership Throughout! Featuring A Spacious Eat-In Kitchen With A Walkout To The Deck, Perfect For Outdoor Dining And Entertaining. The Separate Living Room Offers A Comfortable Space To Relax And Unwind. Enjoy Additional Living Space In The Finished Basement Recreation Room, Complete With A Convenient 2-Piece Bathroom. Ideally Located In An Established Neighbourhood, Close To Public Schools, Durham College And Ontario Tech University, Parks, Shopping, Grocery Stores, Restaurants, Public Transit, And Everyday Amenities. Just Minutes From Somerset Park, Northview Community Centre, Oshawa Public Library, And Lakeridge Health Oshawa. A Fantastic Opportunity To Own A Clean, Well-Cared-For Home In A Convenient Location. Move In And Enjoy!
Key facts
See this home in person
Free, no commitment. The agent confirms the time with you.
Open houses
No upcoming open houses.
Property details
Rooms & baths
- Kitchens
- 1
- Rooms above / below grade
- 6 · 2
- Bedrooms above / below
- 3
- Washrooms
- 1 × 2-pc · Lower
- 1 × 4-pc · Second
- Laundry
- Lower Level
Basement
- Basement
- Finished
Heating & cooling
- Heat
- Forced Air · Gas
- A/C
- Central Air
Interior features
- Carpet Free
- Storage
Outdoor
- Direction faces
- South
Construction
- Construction
- Brick Front
- Roof
- Asphalt Shingle
- Foundation
- Concrete
Parking & garage
- Total
- 3
- Features
- Private Double
Exterior features
- Deck
Utilities
- Sewer
- Sewer
- Water
- Municipal
Lot
- Width / Depth
- 30 ft · 100 ft
Property & nearby
- Public Transit
- Park
- Library
- Rec./Commun.Centre
- School
- Hospital
Taxes & fees
- Taxes
- $3,954/2026
Included & excluded
- Inclusions
- Fridge, stove, diswasher, washer, dryer, all electrical light fixtures, all window coverings and garden shed.
- Exclusions
- All staging items.
Overview
- Property type
- Semi-Detached
- Style
- 2-Storey
- Possession
- Immediate/TBA · Immediate
- Cross street
- Rossland/Simcoe
Mortgage calculator
Location
Cross street: Rossland/Simcoe
Market Overview
Oshawa
Listing data provided by the Toronto Regional Real Estate Board (TRREB).
Similar properties
The listing data is provided under copyright by the Toronto Regional Real Estate Board (TRREB). The listing data is deemed reliable but is not guaranteed accurate by TRREB. The trademarks MLS®, Multiple Listing Service® and the associated logos are owned by The Canadian Real Estate Association (CREA) and identify the quality of services provided by real estate professionals who are members of CREA.
Last updated: November 3, 2026.