
1185 Southdale Avenue
Donevan · Oshawa · ON · L1H 7Z1
Listed yesterday
About this property
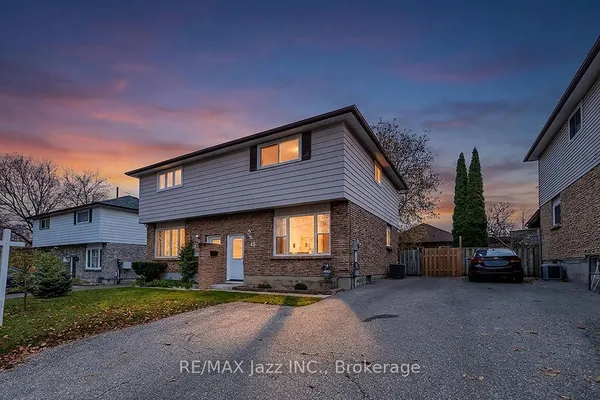
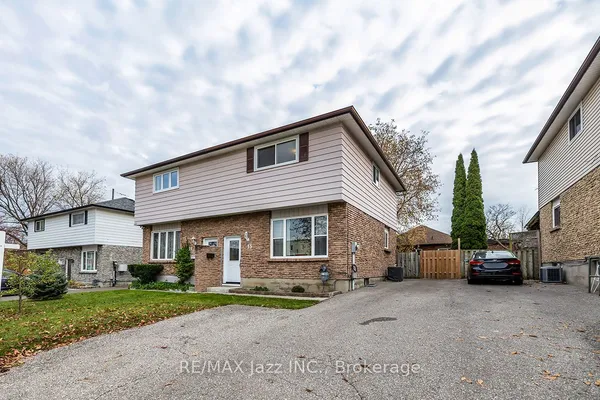
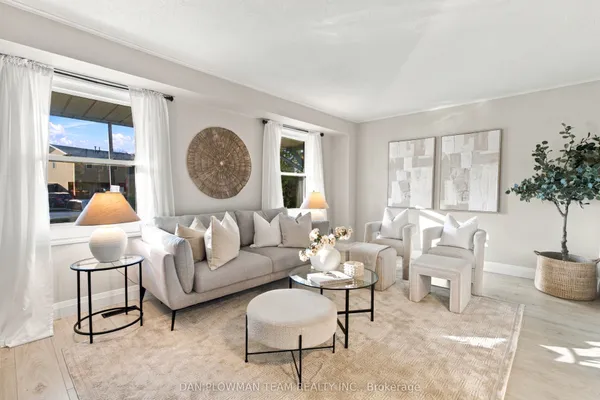
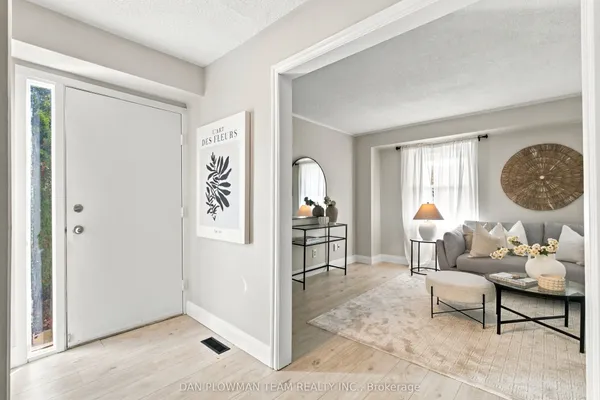
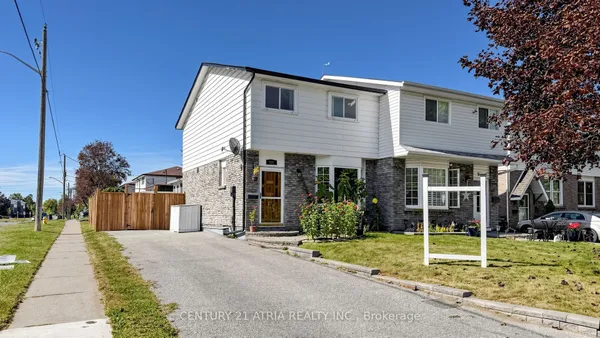
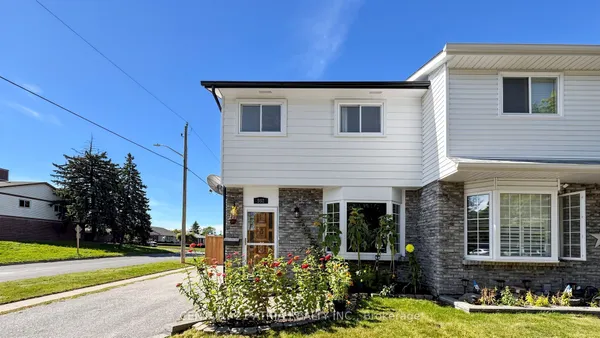
BACKING ONTO SOUTHRIDGE PARK | 3 BEDROOMS | 2 BATHROOMS | FINISHED BASEMENT WITH SEPARATE ENTRANCE | CUSTOM BUILT DECKS | MINUTES TO HIGHWAY 401! Enjoy a fantastic park setting and commuter convenience at this two storey semi-detached home in Oshawa's Donevan community. The main floor features a spacious living room, separate dining area and kitchen with slate flooring, while upstairs offers 3 bedrooms and a four piece bathroom. The finished basement features a separate entrance, a generous recreation room, den, three piece bathroom and laundry, providing additional space for relaxing, working from home or enjoying your hobbies. Carpet free throughout, this home also offers forced air gas heating, central air conditioning and private driveway parking for 3 vehicles. Outside, custom built decks create inviting spaces for relaxing and entertaining, with Southridge Park as the backdrop, while two sheds provide additional storage. Immediate possession available with flexibility on closing. Some images have been virtually (AI) staged for illustrative purposes.
Key facts
See this home in person
Free, no commitment. The agent confirms the time with you.
Open houses
No upcoming open houses.
Property details
Rooms & baths
- Kitchens
- 1
- Rooms above / below grade
- 6 · 4
- Bedrooms above / below
- 3
- Washrooms
- 1 × 4-pc · Second
- 1 × 3-pc · Lower
Basement
- Basement
- Finished, Full, Separate Entrance
Heating & cooling
- Heat
- Forced Air · Gas
- A/C
- Central Air
Interior features
- Carpet Free
- Storage
- Other
Outdoor
- Direction faces
- South
Construction
- Construction
- Aluminum Siding, Brick
- Roof
- Shingles
- Foundation
- Concrete
Parking & garage
- Total
- 3
- Features
- Private
Exterior features
- Deck
Utilities
- Sewer
- Sewer
- Water
- Municipal
- Electricity
- Available
- Gas
- Available
- Water service
- Available
- Sewer service
- Available
- Cable
- Available
Lot
- Width / Depth
- 27.5 ft · 110 ft
Taxes & fees
- Taxes
- $3,765/2026
Overview
- Property type
- Semi-Detached
- Style
- 2-Storey
- Possession
- Immediate with flexibility · Immediate
- Cross street
- Grandview Dr to Southdown St, turn left of Southdale Ave. Property is 2nd on the right
Rooms
10 rooms on 3 level s
| Type | Dimensions | Features |
|---|---|---|
| Main | ||
| Kitchen | 12'7" × 9' | Slate Flooring |
| Dining Room | 6'11" × 9'5" | |
| Living Room | 12'3" × 16'2" | |
| Second | ||
| Primary Bedroom | 10'8" × 13'11" | |
| Bedroom | 16'11" × 9' | |
| Bedroom | 13'6" × 8' | |
| Lower | ||
| Recreation | 18' × 12'3" | |
| Den | 7'5" × 8'6" | |
| Laundry | 7'10" × 5'10" | |
| Utility Room | 5'7" × 6'7" | |
Mortgage calculator
Location
Cross street: Grandview Dr to Southdown St, turn left of Southdale Ave. Property is 2nd on the right
Market Overview
Oshawa
Listing data provided by the Toronto Regional Real Estate Board (TRREB).
Similar properties
The listing data is provided under copyright by the Toronto Regional Real Estate Board (TRREB). The listing data is deemed reliable but is not guaranteed accurate by TRREB. The trademarks MLS®, Multiple Listing Service® and the associated logos are owned by The Canadian Real Estate Association (CREA) and identify the quality of services provided by real estate professionals who are members of CREA.
Last updated: November 3, 2026.