
446 Brest Court
Central · Oshawa · ON · L1H 5X8
On market 7 days
About this property
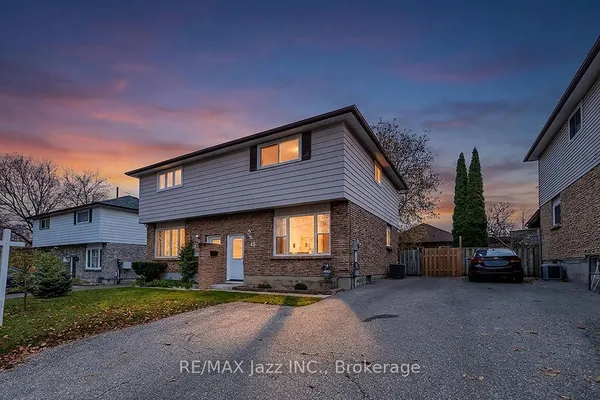
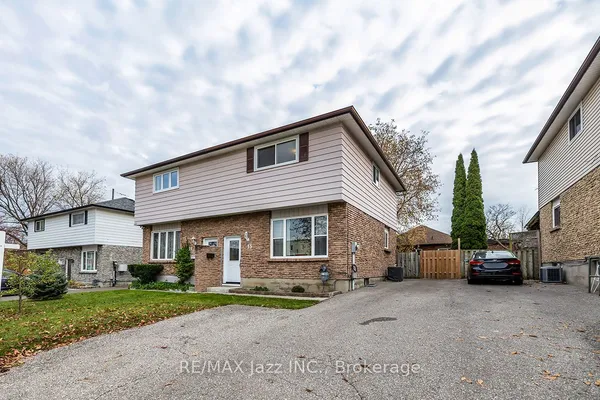
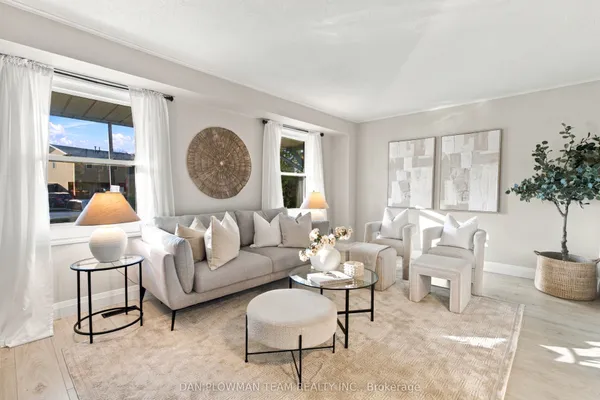
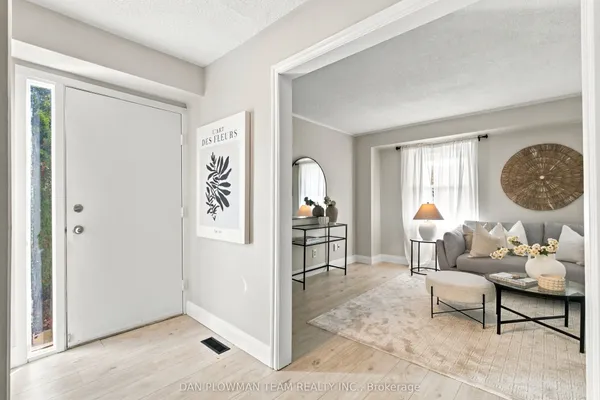
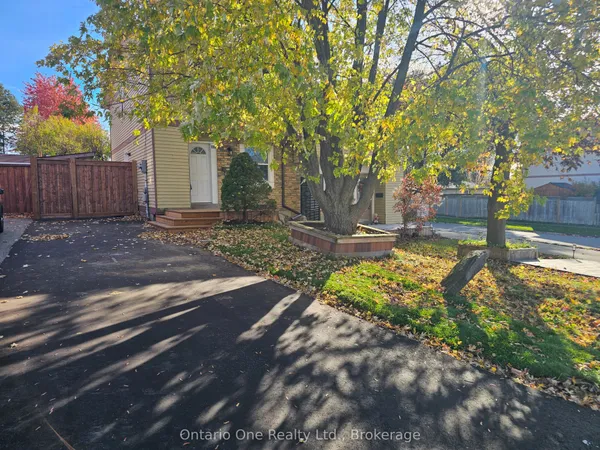
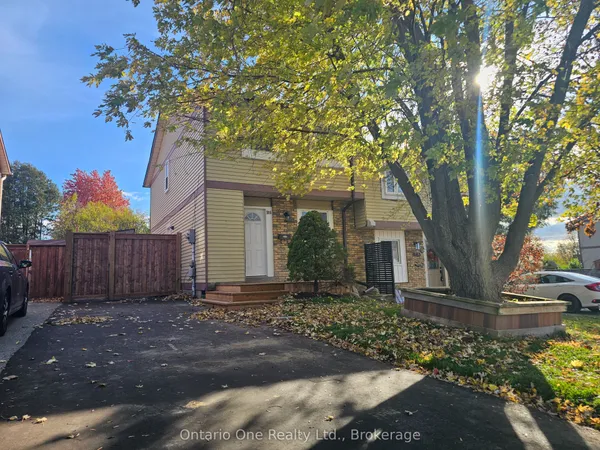
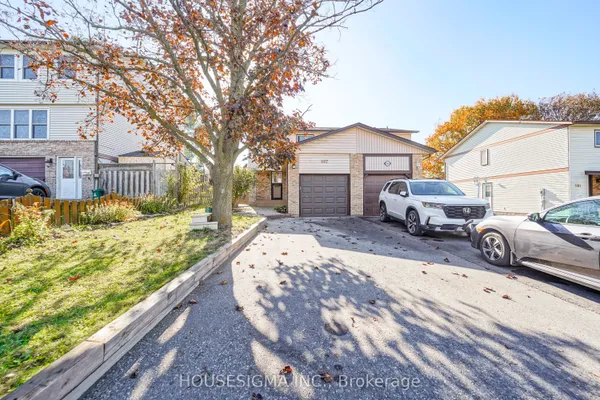
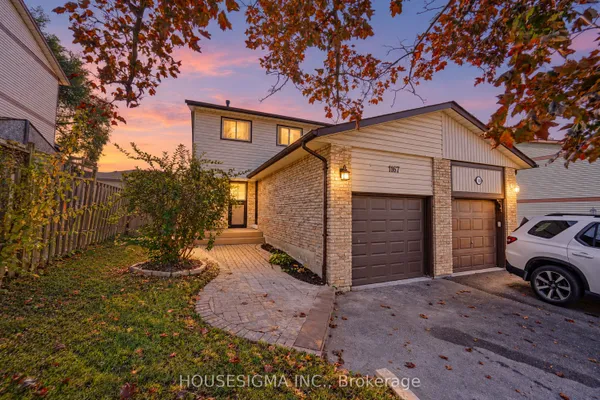
Four level back split semi on massive pie shaped lot. Court location. Surprisingly large and spacious floor plan. Features 2 kitchens and 3 full baths. Barrier free showers in both 3-piece bathrooms. All four levels finished. Tons of space. Lots of closets. Shows neutral and clean. Huge family room walks out to covered deck and massive fenced yard with mature trees. Parking for 5 vehicles. Very unique. Great for multigenerational living.
Key facts
See this home in person
Free, no commitment. The agent confirms the time with you.
Open houses
Property details
Rooms & baths
- Kitchens
- 2
- Den / Family room
- Yes
- Rooms above / below grade
- 8 · 1
- Bedrooms above / below
- 3
- Washrooms
- 1 × 4-pc · Upper
- 1 × 3-pc · Lower
- 1 × 3-pc · Basement
- Laundry
- Lower Level
Basement
- Basement
- Finished
Heating & cooling
- Heat
- Forced Air · Gas
- A/C
- Central Air
Outdoor
- Direction faces
- North
Construction
- Construction
- Brick, Aluminum Siding
- Roof
- Shingles, Flat
- Foundation
- Concrete
Parking & garage
- Total
- 5
- Features
- Private
Utilities
- Sewer
- Sewer
- Water
- Municipal
Lot
- Width / Depth
- 31.8 ft · 270.8 ft
Taxes & fees
- Taxes
- $4,726/2026
Included & excluded
- Inclusions
- 2 fridges, stove, built-in stovetop, washer and dryer, central air, gas furnace, 2 sheds, wheelchair lift. All inclusions in "as is, where is" condition.
Overview
- Property type
- Semi-Detached
- Style
- Backsplit 4
- Age
- 51-99
- Possession
- Immediate
- Cross street
- Dean Ave & Wilson Rd S
Mortgage calculator
Location
Cross street: Dean Ave & Wilson Rd S
Market Overview
Oshawa
Listing data provided by the Toronto Regional Real Estate Board (TRREB).
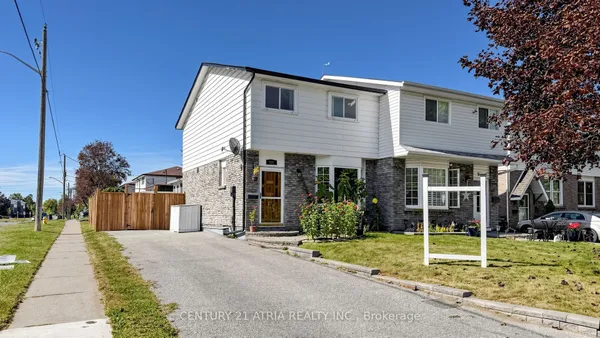
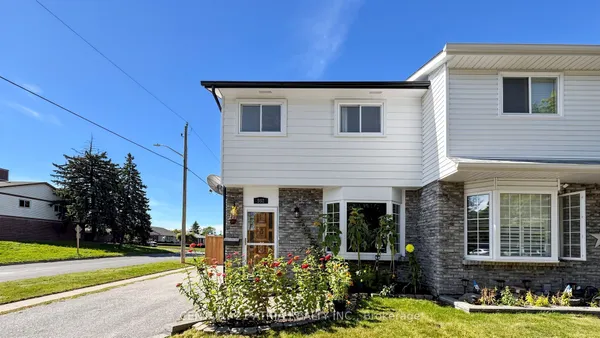
Similar properties
The listing data is provided under copyright by the Toronto Regional Real Estate Board (TRREB). The listing data is deemed reliable but is not guaranteed accurate by TRREB. The trademarks MLS®, Multiple Listing Service® and the associated logos are owned by The Canadian Real Estate Association (CREA) and identify the quality of services provided by real estate professionals who are members of CREA.
Last updated: November 3, 2026.