
1385 Fenelon Crescent
Lakeview · Oshawa · ON · L1J 6G2
Listed yesterday
About this property
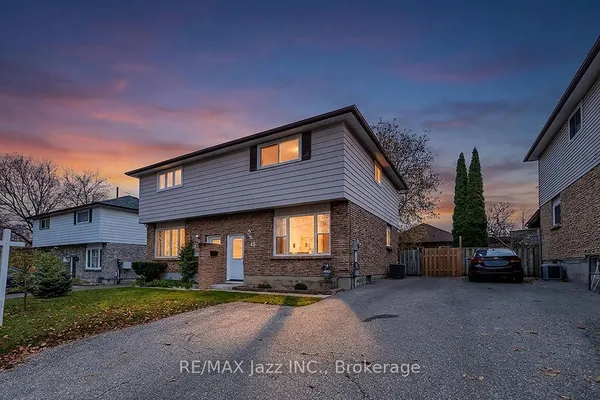
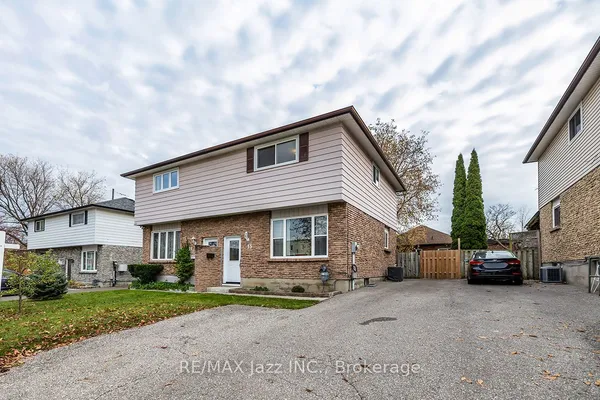
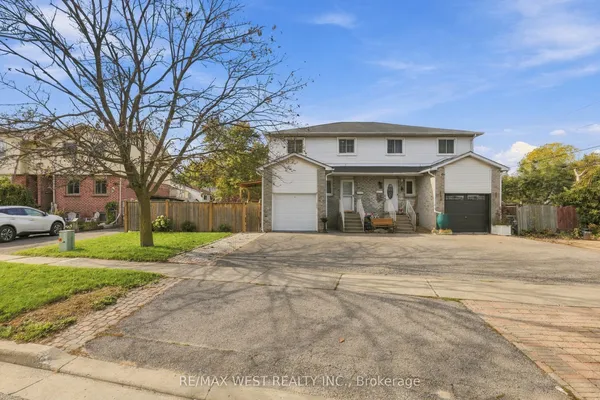
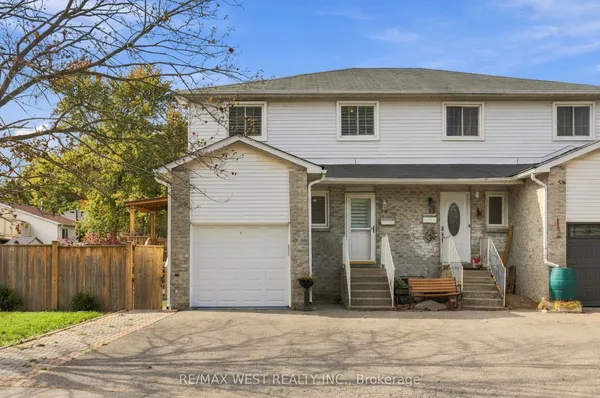
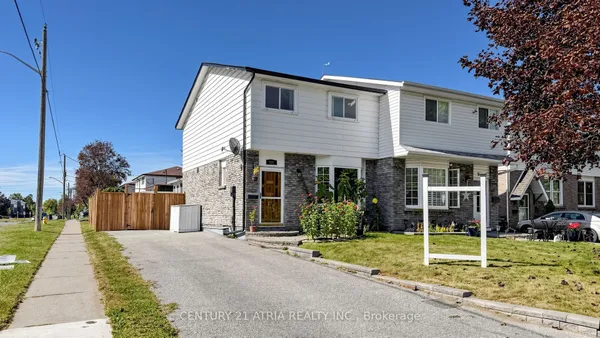
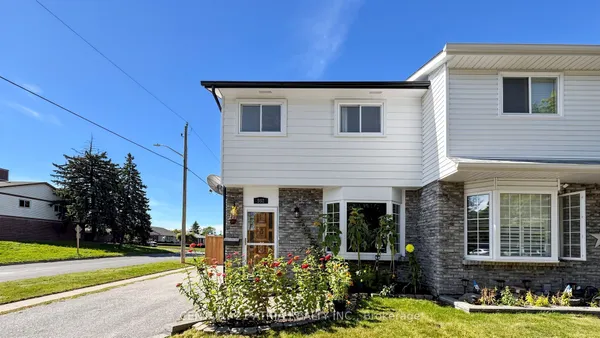
Welcome To 1385 Fenelon Crescent! This Updated 3 Bedroom, 2 Bathroom Semi-Detached Home Offers A Great Opportunity For First-Time Buyers Or Growing Families. Featuring Tones Of Upgrades Including New Flooring Throughout, Bath Fitter Upgrade (2nd Floor Bathroom), Light Fixtures And Switches, Gutters And Downspouts, Fresh Carpeting On The Stairs, And A Newly Paved Driveway, All Completed In 2026! Outside, The Spacious Backyard Garden Area Is Perfect For Those With A Green Thumb Looking To Grow Their Own Plants Or Vegetables. Enjoy The Added Convenience Of Nearby Parks And Green Spaces, With Lake Ontario, Lakeview Park, And Scenic Waterfront Walking Trails Just A Short Drive Away. With Thoughtful Updates Throughout And Plenty Of Outdoor Space To Enjoy, This Home Is Ready For Its Next Chapter!
Key facts
See this home in person
Free, no commitment. The agent confirms the time with you.
Open houses
No upcoming open houses.
Property details
Rooms & baths
- Kitchens
- 1
- Rooms above / below grade
- 6 · 2
- Bedrooms above / below
- 3
- Washrooms
- 1 × 4-pc · Second
- 1 × 3-pc · Basement
Basement
- Basement
- Finished
Heating & cooling
- Heat
- Forced Air · Gas
- A/C
- Central Air
Interior features
- Water Heater Owned
Outdoor
- Direction faces
- East
Construction
- Construction
- Aluminum Siding, Brick
- Roof
- Asphalt Shingle
- Foundation
- Concrete
Parking & garage
- Total
- 2
- Features
- Private
Utilities
- Sewer
- Sewer
- Water
- Municipal
Lot
- Width / Depth
- 23.6 ft · 105.3 ft
Taxes & fees
- Taxes
- $3,749/2026
Included & excluded
- Inclusions
- All ELFs, All Appliances & Curtain Rods
- Exclusions
- Stagers Items & Drapes, Freezers In Basement
Overview
- Property type
- Semi-Detached
- Style
- 2-Storey
- Possession
- Flexible
- Cross street
- Fenelon Cres & Park Rd S
Mortgage calculator
Location
Cross street: Fenelon Cres & Park Rd S
Market Overview
Oshawa
Listing data provided by the Toronto Regional Real Estate Board (TRREB).
Similar properties
The listing data is provided under copyright by the Toronto Regional Real Estate Board (TRREB). The listing data is deemed reliable but is not guaranteed accurate by TRREB. The trademarks MLS®, Multiple Listing Service® and the associated logos are owned by The Canadian Real Estate Association (CREA) and identify the quality of services provided by real estate professionals who are members of CREA.
Last updated: November 3, 2026.