
411 Fleetwood Drive
Eastdale · Oshawa · ON · L1K 1C2
On market 7 days
About this property
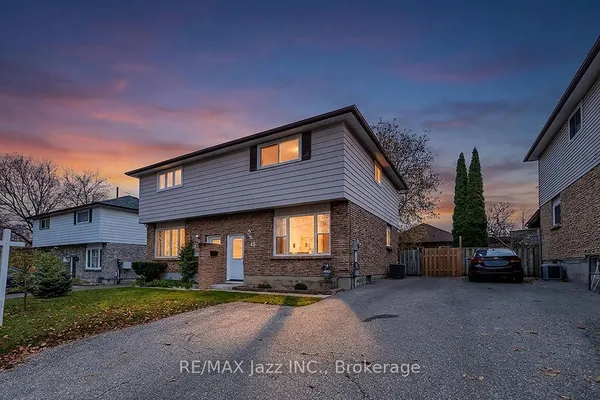
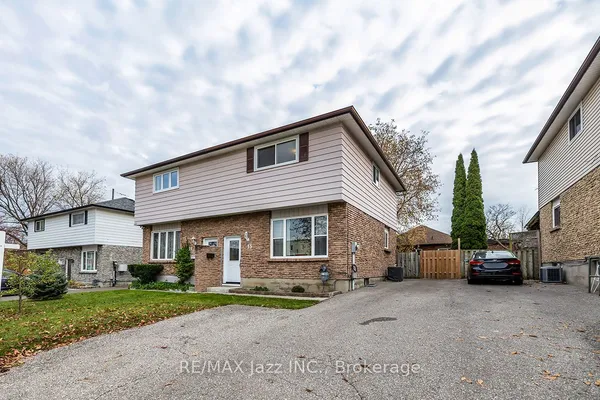
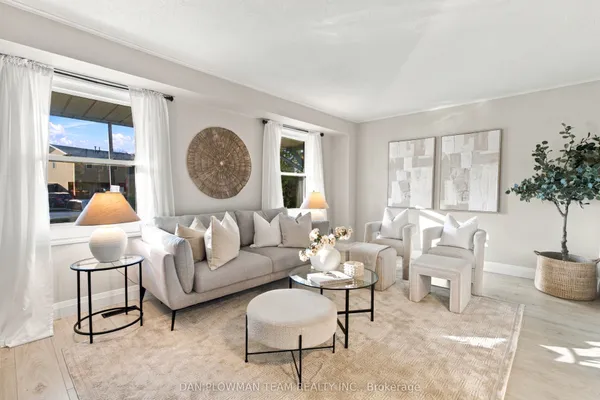
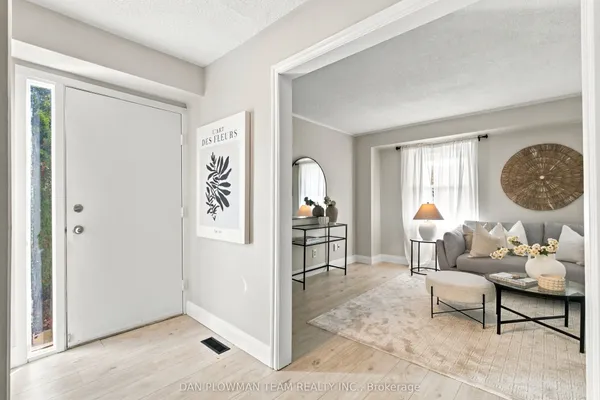
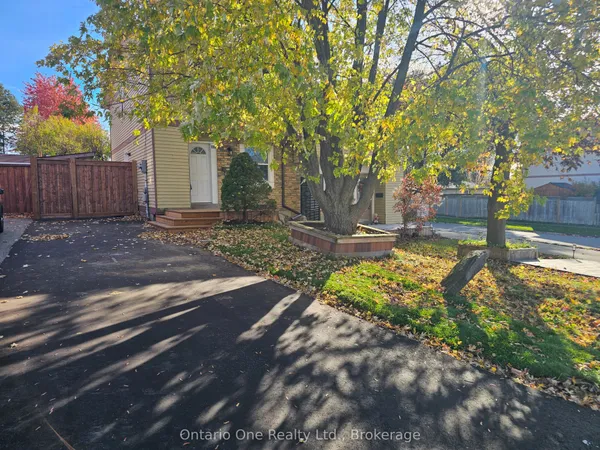
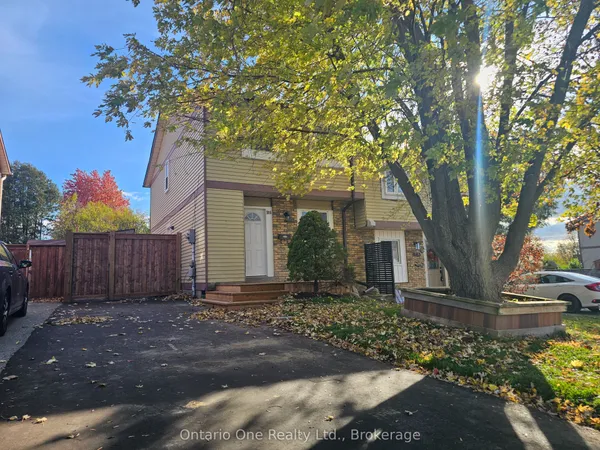
Welcome to 411 Fleetwood Drive, Oshawa! Nestled in the family-friendly Eastdale neighbourhood, this inviting 4-bedroom, 4-bathroom semi-detached home offers space, versatility & income potential! Step inside to a bright & welcoming main floor featuring pot lights, laminate flooring & generous living space perfect for everyday living & entertaining. The eat-in kitchen boasts ample cabinetry, stainless steel appliances & a walkout to the deck-perfect for summer BBQs & gatherings with family and friends. Upstairs, discover 4 spacious bedrooms with bright windows & ample closet space, plus the convenience of upper-level laundry. The large, fully fenced backyard offers plenty of room to relax, play & entertain. A separate side entrance leads to a finished basement with a kitchenette, presenting an excellent opportunity for potential additional rental income. An attractive opportunity for homeowners & investors alike, ideally situated in a mature neighbourhood close to parks, schools, shopping & everyday amenities. A home that offers space to grow & an opportunity to earn-don't miss it!
View virtual tour →Key facts
See this home in person
Free, no commitment. The agent confirms the time with you.
Open houses
No upcoming open houses.
Property details
Rooms & baths
- Kitchens
- 2
- Rooms above / below grade
- 9
- Bedrooms above / below
- 4
- Washrooms
- 1 × 2-pc · Main
- 1 × 4-pc · Second
- 1 × 3-pc · Second
- 1 × 3-pc · Lower
Basement
- Basement
- Finished, Separate Entrance, Walk-Out
Heating & cooling
- Heat
- Forced Air · Gas
- A/C
- Central Air
Interior features
- In-Law Suite
- Carpet Free
Outdoor
- Direction faces
- East
Construction
- Construction
- Aluminum Siding, Brick
- Roof
- Shingles
Parking & garage
- Total
- 2
- Features
- Private
Utilities
- Sewer
- Sewer
- Water
- Municipal
Lot
- Width / Depth
- 30 ft · 101.5 ft
Taxes & fees
- Taxes
- $3,964/2025
Included & excluded
- Inclusions
- Two Washers; Two Dryers; All Electrical Light Fixtures; Living Room Window Coverings; Two Fridges; One Stove; One Dish Washer; One Shed In Rear Yard.
Overview
- Property type
- Semi-Detached
- Style
- 2-Storey
- Possession
- Immediate/TBD · Immediate
- Cross street
- Townline Rd N & Adelaide Ave E
Mortgage calculator
Location
Cross street: Townline Rd N & Adelaide Ave E
Market Overview
Oshawa
Listing data provided by the Toronto Regional Real Estate Board (TRREB).
Similar properties
The listing data is provided under copyright by the Toronto Regional Real Estate Board (TRREB). The listing data is deemed reliable but is not guaranteed accurate by TRREB. The trademarks MLS®, Multiple Listing Service® and the associated logos are owned by The Canadian Real Estate Association (CREA) and identify the quality of services provided by real estate professionals who are members of CREA.
Last updated: November 3, 2026.