
202 Durham Street
Vanier · Oshawa · ON · L1J 5R3
On market 12 days
About this property
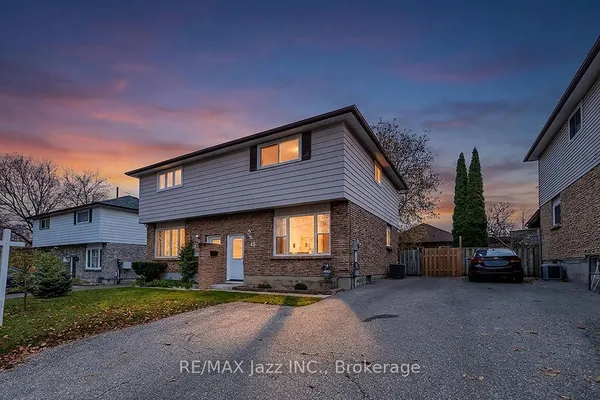
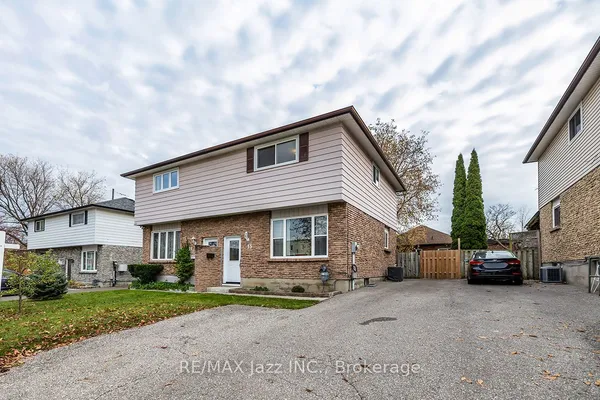
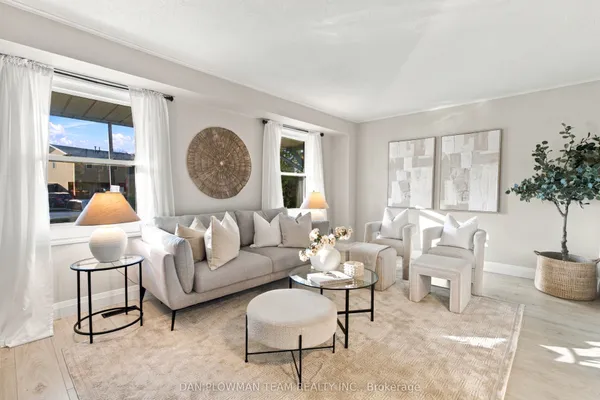
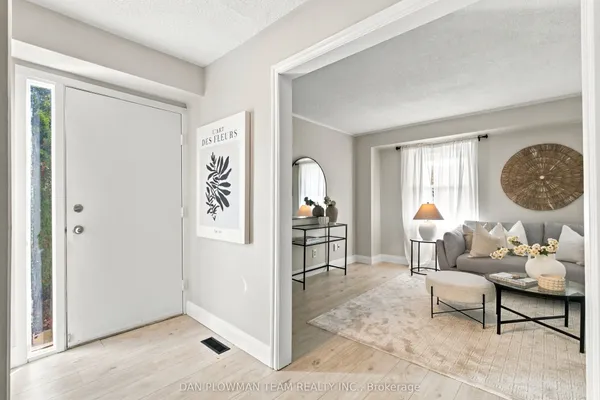
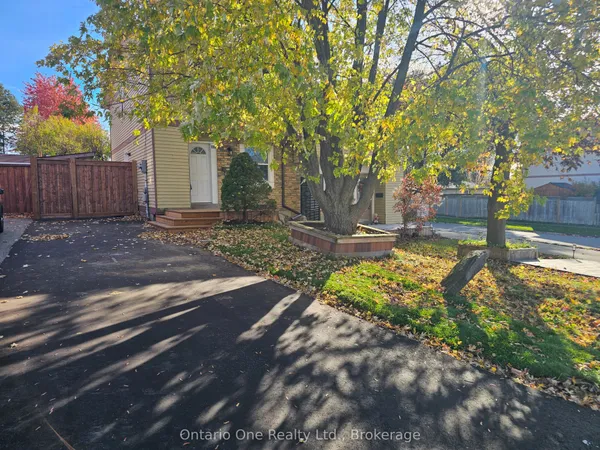
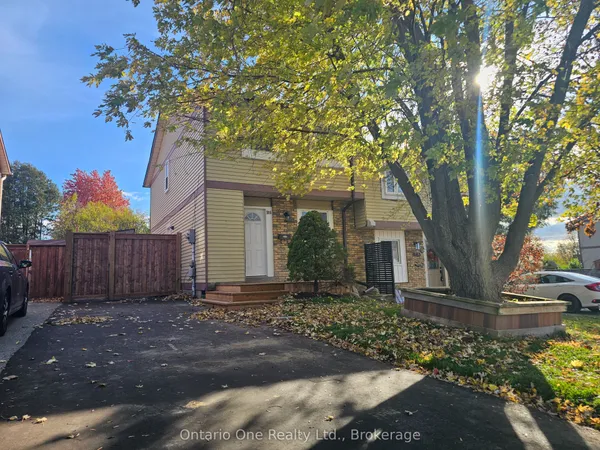
Welcome to 202 Durham St, an exceptional freshly painted 4-bedroom, 2-bathroom semi-detached backsplit situated on a desirable lot backing onto a ravine/stream in Oshawa's sought-after Vanier community. Offering approximately 1500' of functional open-concept above-grade living space plus a fully finished lower level, this home provides plenty of room for family living and entertaining. Interior & Layout features Multi-Level Flow: The main level features a bright open-concept living, dining and kitchen. This home easily transitions across split levels to four well-proportioned bedrooms. The updated spacious kitchen is clean and functional. The finished lower level includes additional flexible living space, a generous recreation room, and a convenient 5th bedroom or office area. Roof replaced June 2026. There is a long driveway with space for up to 3 vehicles alongside an oversized, deep lot with a fully fenced backyard. Ideal for children, pets, and weekend gatherings. Located in a prime, high-demand area, close to local schools, parks, public transit, and the Oshawa Centre, with immediate access to Highway 401 and major Durham Region amenities. What a GREAT place to call home!
Key facts
See this home in person
Free, no commitment. The agent confirms the time with you.
Open houses
No upcoming open houses.
Property details
Rooms & baths
- Kitchens
- 1
- Rooms above / below grade
- 7 · 2
- Bedrooms above / below
- 4 · 1
- Washrooms
- 2 × 4-pc
Basement
- Basement
- Partially Finished
Heating & cooling
- Heat
- Forced Air · Gas
- A/C
- Central Air
Outdoor
- Direction faces
- East
Construction
- Construction
- Aluminum Siding, Brick
- Roof
- Shingles
- Foundation
- Block
Parking & garage
- Total
- 3
- Features
- Mutual
Utilities
- Sewer
- Sewer
- Water
- Municipal
Lot
- Width / Depth
- 27.5 ft · 168.1 ft
Property & nearby
- Park
- Public Transit
- River/Stream
- Greenbelt/Conservation
- Fenced Yard
Taxes & fees
- Taxes
- $4,360/2025
Included & excluded
- Inclusions
- Stove, Fridge, Dishwasher, Hood Fan, Washer and Dryer; all existing Electric Light Fixtures; Shed in rear yard in As-is Condtion
Overview
- Property type
- Semi-Detached
- Style
- Backsplit 4
- Possession
- Immediate or TBA · Immediate
- Cross street
- Stevenson & Gibb
Mortgage calculator
Location
Cross street: Stevenson & Gibb
Market Overview
Oshawa
Listing data provided by the Toronto Regional Real Estate Board (TRREB).
Similar properties
The listing data is provided under copyright by the Toronto Regional Real Estate Board (TRREB). The listing data is deemed reliable but is not guaranteed accurate by TRREB. The trademarks MLS®, Multiple Listing Service® and the associated logos are owned by The Canadian Real Estate Association (CREA) and identify the quality of services provided by real estate professionals who are members of CREA.
Last updated: November 3, 2026.