
33 Taunton Road
Centennial · Oshawa · ON · L1G 3T6
On market 9 days
About this property
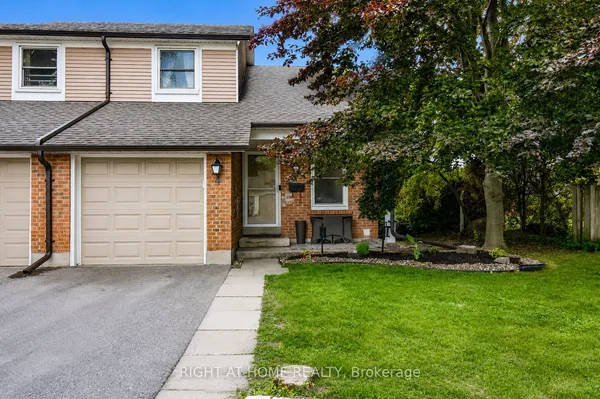
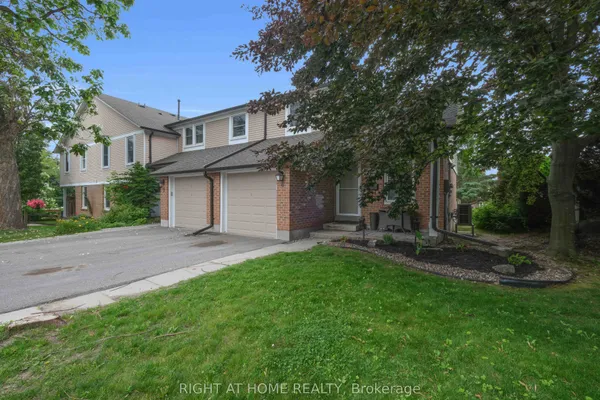
Stellar North Oshawa Townhome Living! Turnkey Space: Bright, North-facing 2-storey layout featuring 2 oversized bedrooms with expansive closets and a pristine 4-piece bathroom. Finished Lower Level: Finished basement complete with a versatile rec room and a second 3-piece bathroom-ideal for an in-house suite, teenage retreat, or multi-use bonus area. Outdoor & Convenience: Enjoy a private, fully fenced backyard and dedicated parking space directly at your doorstep. Ultimate Utility Value: Monthly maintenance fees comprehensively cover Heat, Water, and Hydro, ensuring streamlined, hassle-free budgeting. Prime Location: Situated in the desirable Centennial community within walking distance of shopping, parks, transit, and top-rated schools, plus minutes to Durham College and Ontario Tech University.
Key facts
Property details
Rooms & baths
Building & utilities
Parking
Condo details
Financial
Rooms
5 rooms on 3 level s
| Type | Dimensions | Features |
|---|---|---|
| Main | ||
| Kitchen | 18'6" × 9'8" | Eat-in KitchenHardwood Floor |
| Living Room | 24'8" × 17'9" | Open ConceptW/O To Yard |
| Upper | ||
| Primary Bedroom | 23' × 16'10" | Hardwood FloorDouble Closet |
| Bedroom 2 | 18'6" × 15' | Hardwood FloorDouble Closet |
| Basement | ||
| Recreation | 24'8" × 12'1" | Fireplace |
Mortgage calculator
Location
Market Overview
Oshawa
Listing data provided by the Toronto Regional Real Estate Board (TRREB).
Similar properties
The listing data is provided under copyright by the Toronto Regional Real Estate Board (TRREB). The listing data is deemed reliable but is not guaranteed accurate by TRREB. The trademarks MLS®, Multiple Listing Service® and the associated logos are owned by The Canadian Real Estate Association (CREA) and identify the quality of services provided by real estate professionals who are members of CREA.
Last updated: September 19, 2026.