
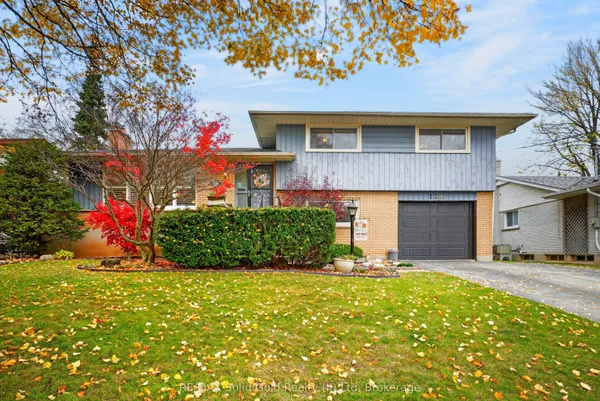
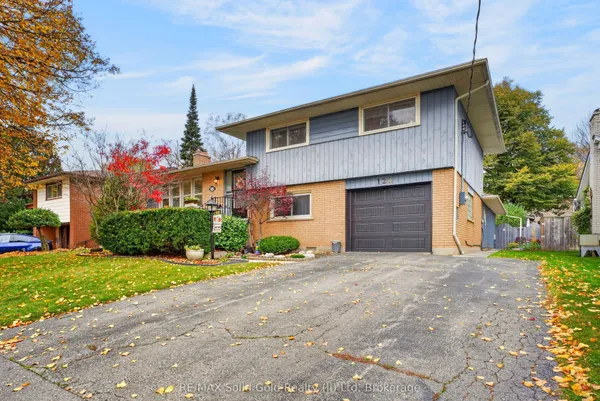
128 Hillbrook Avenue
Kitchener · ON · N2N 1J5
Listed just now
About this property
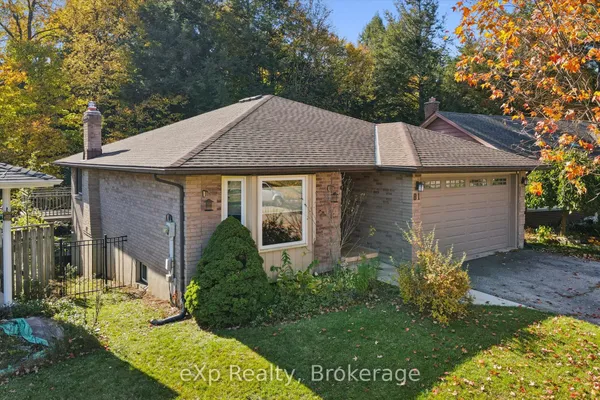
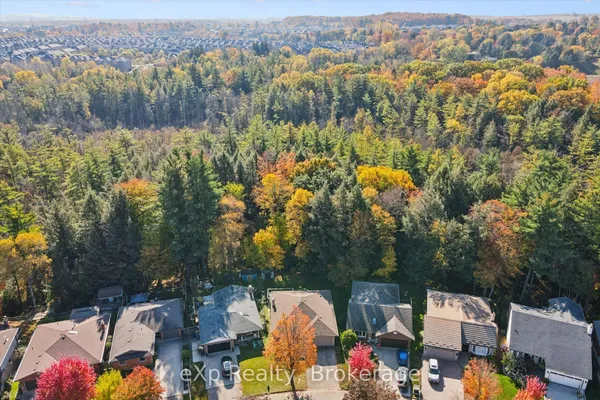
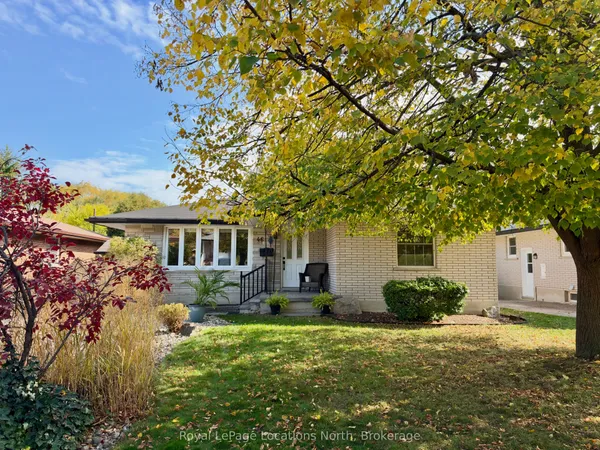
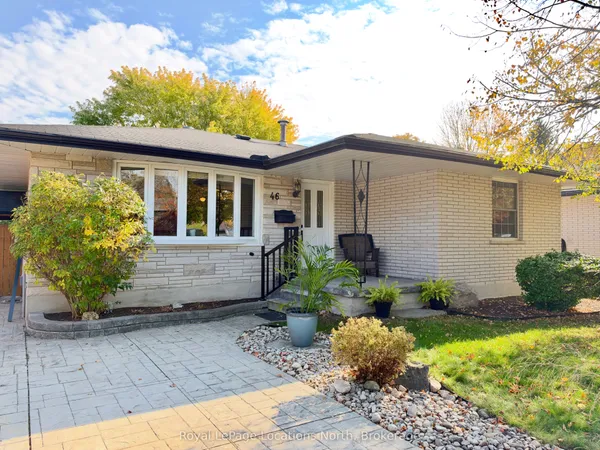
First-Time Buyer Alert! Beautiful budget-friendly bungalow in Kitchener's desirable Forest Heights sits on a premium 50x100 ft lot upto 5 parking space with great curb appeal. Upgraded Washroom and functional main floor features a cozy living area and 3 bedrooms, while the finished lower level adds an extra bedroom and bathroom-perfect for rental potential or extended family. Enjoy a top-tier location close to excellent schools, parks, shopping, andeasy transit access. Don't miss this incredible opportunity to invest or own in a fantastic family neighborhood-schedule your private viewing today!
Key facts
See this home in person
Free, no commitment. The agent confirms the time with you.
Open houses
No upcoming open houses.
Property details
Rooms & baths
- Kitchens
- 1
- Den / Family room
- Yes
- Rooms above / below grade
- 8 · 2
- Bedrooms above / below
- 3 · 1
- Washrooms
- 1 × 3-pc · Second
- 1 × 3-pc · Basement
Basement
- Basement
- Crawl Space
Heating & cooling
- Heat
- Forced Air · Gas
- A/C
- Central Air
Interior features
- Carpet Free
Outdoor
- Direction faces
- North
Construction
- Construction
- Brick, Shingle
- Roof
- Asphalt Shingle
- Foundation
- Concrete
Parking & garage
- Garage
- Attached · 1
- Covered spaces
- 1
- Total
- 5
- Features
- Private
Utilities
- Sewer
- Sewer
- Water
- Municipal
Lot
- Width / Depth
- 50.1 ft · 100.2 ft
Taxes & fees
- Taxes
- $5,366/2026
Included & excluded
- Inclusions
- S/S Fridge, Range hood, S/S Stove , washer, dryer, All existing lights fixture and all blinds/Curtains included.
Overview
- Property type
- Detached
- Style
- Backsplit 3
- Possession
- Flexible · 30-59 days
- Cross street
- FISCHER HALLMAN RD
Rooms
10 rooms on 3 level s
| Type | Dimensions | Features |
|---|---|---|
| Main | ||
| Living Room | 16'5" × 18'10" | Wood |
| Foyer | 8'2" × 7'5" | |
| Kitchen | 3'3" × 3'3" | Hardwood FloorGranite Counters |
| Upper | ||
| Primary Bedroom | 12'6" × 12' | LaminateCloset |
| Bedroom 2 | 12' × 9' | LaminateCloset |
| Bedroom 3 | 9' × 6'7" | Laminate |
| Bathroom | 3'3" × 3'3" | Tile Floor |
| Lower | ||
| Recreation | 9'10" × 6'7" | LaminateCloset |
| Bedroom | 8'2" × 6'7" | Laminate |
| Bathroom | 4'11" × 6'3" | |
Mortgage calculator
Location
Cross street: FISCHER HALLMAN RD
Market Overview
Kitchener
Listing data provided by the Toronto Regional Real Estate Board (TRREB).
Similar properties
The listing data is provided under copyright by the Toronto Regional Real Estate Board (TRREB). The listing data is deemed reliable but is not guaranteed accurate by TRREB. The trademarks MLS®, Multiple Listing Service® and the associated logos are owned by The Canadian Real Estate Association (CREA) and identify the quality of services provided by real estate professionals who are members of CREA.
Last updated: November 4, 2026.