
46 Pinedale Drive
Kitchener · ON · N2E 1J7
Listed just now
About this property
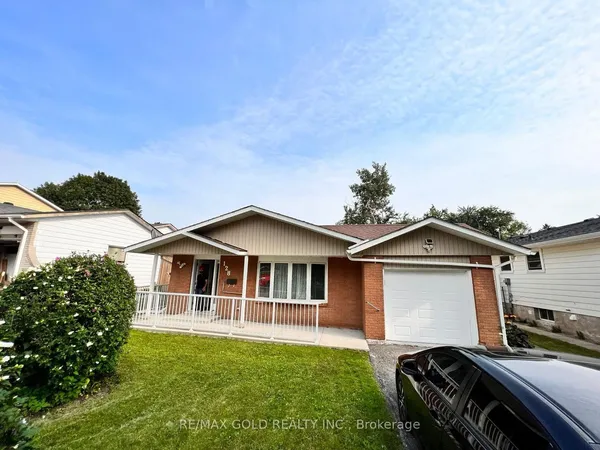
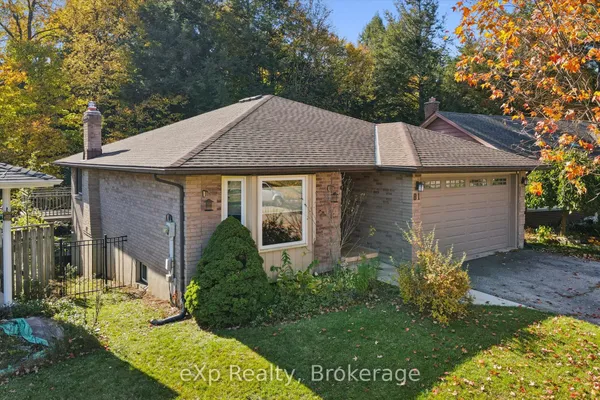
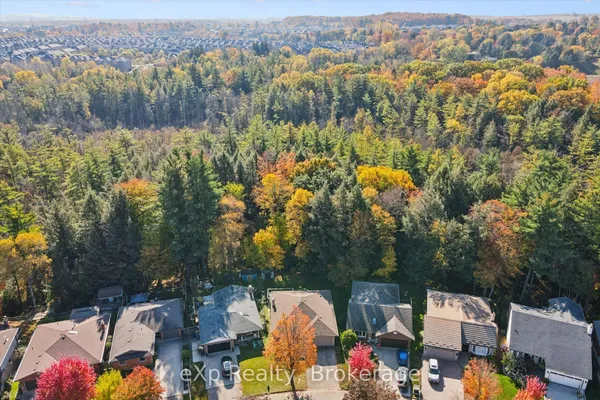
Welcome to this beautifully maintained bungalow in the sought-after community of Laurentian Hills, featuring 2,000 sq. ft. of finished living space and a private backyard overlooking a ravine. The bright main level features three bedrooms, a 4-piece bathroom, a spacious living room, a kitchen with a dedicated dining area and walkout to the back deck. The fully finished lower level offers additional living space, complete with a fourth bedroom, a generous recreation room featuring a wood-burning fireplace and walkout to the backyard patio, as well as a combined laundry room and 3-piece bathroom. The versatile layout offers a variety of living arrangements, making it well suited for growing families, multi-generational living, or those exploring income potential. Ideally situated close to everyday amenities, with schools within walking distance, Sunrise Plaza just three minutes away, and convenient access to Highway 8 and the 401.
Key facts
See this home in person
Free, no commitment. The agent confirms the time with you.
Open houses
No upcoming open houses.
Property details
Rooms & baths
- Kitchens
- 1
- Den / Family room
- Yes
- Rooms above / below grade
- 10
- Bedrooms above / below
- 4
- Washrooms
- 1 × 4-pc · Main
- 1 × 3-pc · Lower
Basement
- Basement
- Finished with Walk-Out
Fireplace
- Fireplace
- Yes
Heating & cooling
- Heat
- Forced Air · Gas
- A/C
- Central Air
Interior features
- Guest Accommodations
- In-Law Capability
- In-Law Suite
- Primary Bedroom - Main Floor
- Water Softener
Outdoor
- Direction faces
- East
- Pool
- Above Ground
Construction
- Construction
- Brick
- Roof
- Asphalt Shingle
- Foundation
- Poured Concrete
Parking & garage
- Total
- 3
Utilities
- Sewer
- Sewer
- Water
- Municipal
Lot
- Width / Depth
- 52 ft · 100 ft
Taxes & fees
- Taxes
- $4,246/2026
Included & excluded
- Inclusions
- Washer & Dryer, Stove, Refrigerator
- Exclusions
- Microwave & Dishwasher
Overview
- Property type
- Detached
- Style
- Bungalow
- Possession
- Flexible · 2026-11-30
- Cross street
- Ottawa St S and Westmount Rd E
Mortgage calculator
Location
Cross street: Ottawa St S and Westmount Rd E
Market Overview
Kitchener
Listing data provided by the Toronto Regional Real Estate Board (TRREB).
Similar properties
The listing data is provided under copyright by the Toronto Regional Real Estate Board (TRREB). The listing data is deemed reliable but is not guaranteed accurate by TRREB. The trademarks MLS®, Multiple Listing Service® and the associated logos are owned by The Canadian Real Estate Association (CREA) and identify the quality of services provided by real estate professionals who are members of CREA.
Last updated: November 4, 2026.