
66 Elk Street
Aylmer · Aylmer · ON · N5H 1S6
Listed just now
About this property
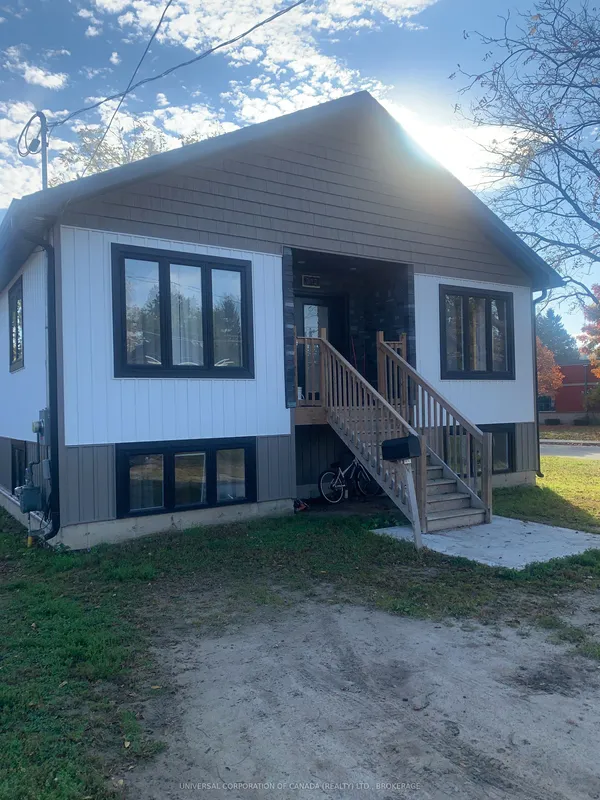
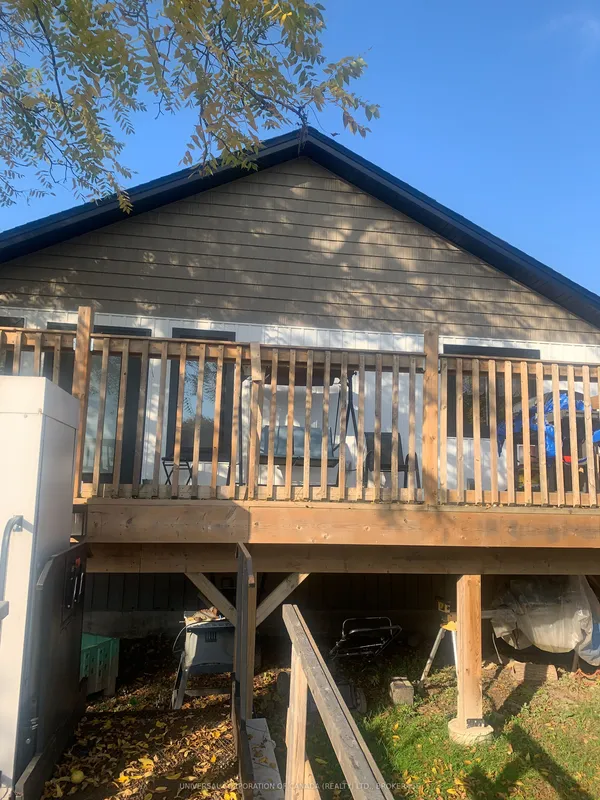
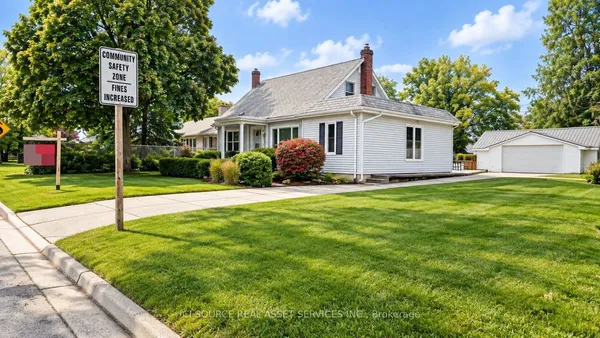
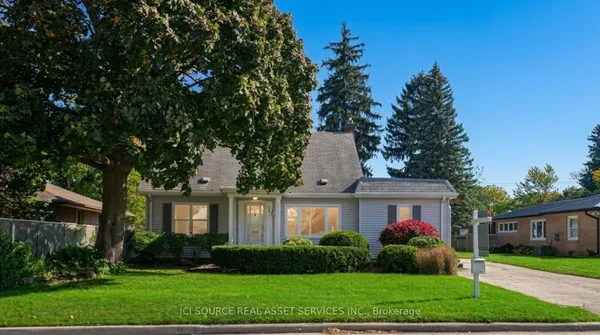
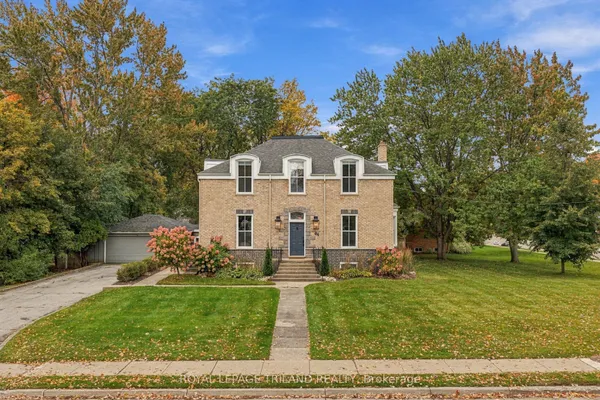
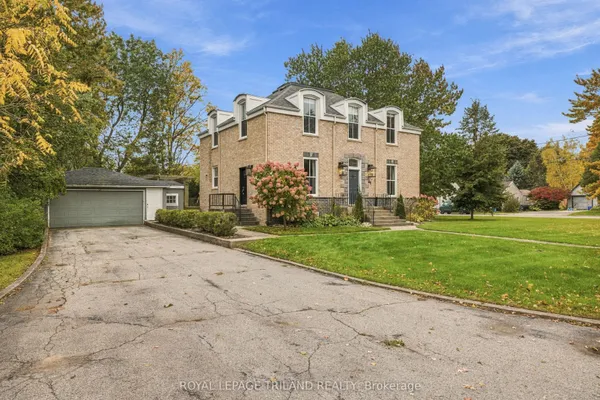
oversized lot with future developement possibilities-existing home was previously used as a duplex .Detached garage /workshop great for hobby enthusiasts.Lot is 337 deep and backs on developing subdivision,allowing for the future possibility of a new build or with R2 zoning,future intensification of present lot usage.Well located near schools and exit routes to major arteries.
Key facts
See this home in person
Free, no commitment. The agent confirms the time with you.
Open houses
No upcoming open houses.
Property details
Rooms & baths
- Kitchens
- 2
- Rooms above / below grade
- 14
- Bedrooms above / below
- 3
- Washrooms
- 1 × 4-pc
- 1 × 3-pc
- Laundry
- Main Level
Basement
- Basement
- Crawl Space
Heating & cooling
- Heat
- Forced Air · Gas
- A/C
- Window Unit(s)
Interior features
- Primary Bedroom - Main Floor
- Water Heater
Outdoor
- Direction faces
- South
Construction
- Construction
- Vinyl Siding
- Roof
- Metal
- Foundation
- Concrete
Parking & garage
- Garage
- Detached · 1
- Covered spaces
- 1
- Total
- 5
Exterior features
- Year Round Living
Utilities
- Sewer
- Sewer
- Water
- Municipal
- Electricity
- Yes
- Gas
- Yes
- Water service
- Yes
- Sewer service
- Yes
- Cable
- Available
Lot
- Width / Depth
- 62.5 ft · 334 ft
Taxes & fees
- Taxes
- $2,782/2026
Overview
- Property type
- Detached
- Style
- 2-Storey
- Possession
- 60 days · 60-89 days
- Cross street
- Elk and John
Mortgage calculator
Location
Cross street: Elk and John
Market Overview
Aylmer
Listing data provided by the Toronto Regional Real Estate Board (TRREB).
Similar properties
The listing data is provided under copyright by the Toronto Regional Real Estate Board (TRREB). The listing data is deemed reliable but is not guaranteed accurate by TRREB. The trademarks MLS®, Multiple Listing Service® and the associated logos are owned by The Canadian Real Estate Association (CREA) and identify the quality of services provided by real estate professionals who are members of CREA.
Last updated: November 4, 2026.