
44 Fath Avenue E
Aylmer · Aylmer · ON · N5H 1V8
On market 2 days
About this property
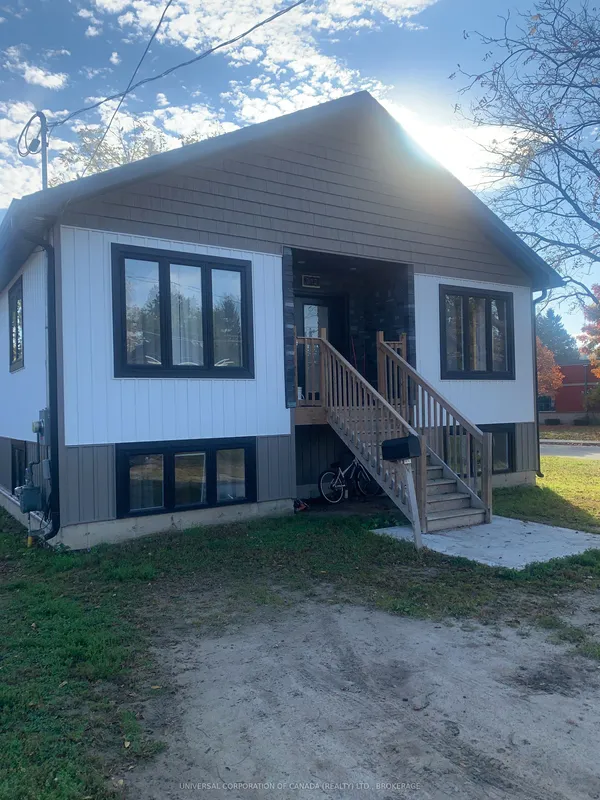
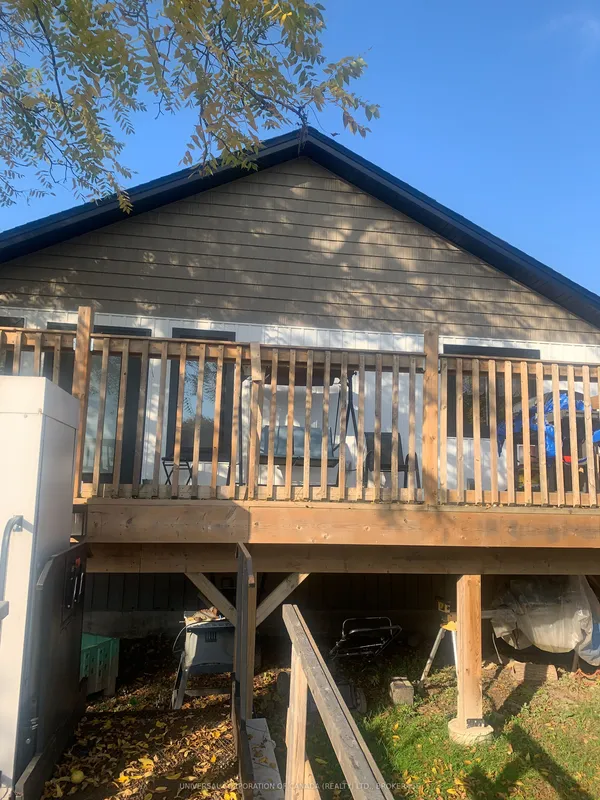
Welcome to 44 Fath Ave - a well-kept bungalow offering flexibility, space, and excellent income potential in the heart of Aylmer. Located close to schools, shopping, parks, and all the amenities Aylmer has to offer, this home is an excellent opportunity for first-time buyers, families, or investors. The main floor features two spacious bedrooms, a full bathroom, and a generous living area with a spacious kitchen, dining space, and living room. At the rear of the home, enjoy the bright and spacious four-season sunroom - a great space to relax, entertain, or enjoy your morning coffee. Convenient main-floor laundry adds to the home's functionality. Outside, you'll find a large backyard with a covered sitting area, perfect for relaxing or entertaining, along with two large storage sheds providing plenty of space for tools, equipment, and seasonal storage. The finished lower level features a separate living space with its own kitchen, two additional bedrooms, a full bathroom, and a large living room. With a separate entrance as well as interior access from the main floor, the lower level offers excellent flexibility and potential for rental income, helping offset a significant portion of your mortgage. Prefer to use the entire home for your family? The layout can easily accommodate single-family living as well. Whether you're looking for a comfortable family home, an opportunity to generate rental income, or a property that offers both, 44 Fath Ave is worth a look. Book your showing today!
Key facts
See this home in person
Free, no commitment. The agent confirms the time with you.
Open houses
No upcoming open houses.
Property details
Rooms & baths
- Kitchens
- 2
- Den / Family room
- Yes
- Rooms above / below grade
- 5 · 5
- Bedrooms above / below
- 2 · 2
- Washrooms
- 1 × 4-pc · Ground
- 1 × 3-pc · Basement
- Laundry
- Main Level
Basement
- Basement
- Partial Basement
Heating & cooling
- Heat
- Forced Air · Gas
- A/C
- Central Air
Interior features
- Primary Bedroom - Main Floor
- Sump Pump
- Guest Accommodations
- Water Heater
Outdoor
- Direction faces
- North
Construction
- Construction
- Brick
- Roof
- Asphalt Shingle
- Foundation
- Concrete
Parking & garage
- Garage
- Attached · 1
- Covered spaces
- 1
- Total
- 6
- Features
- Private Double
Exterior features
- Lawn Sprinkler System
- Landscaped
- Patio
Utilities
- Sewer
- Sewer
- Water
- Municipal
- Electricity
- Yes
- Gas
- Yes
- Water service
- Yes
- Sewer service
- Yes
- Cable
- Available
Lot
- Width / Depth
- 68 ft · 118.7 ft
Taxes & fees
- Taxes
- $2,730/2026
Included & excluded
- Inclusions
- All appliances
Overview
- Property type
- Detached
- Style
- 2-Storey
- Age
- 51-99
- Possession
- 30-59 days · 2027-01-04
- Cross street
- Imperial Rd
Mortgage calculator
Location
Cross street: Imperial Rd
Market Overview
Aylmer
Listing data provided by the Toronto Regional Real Estate Board (TRREB).
Similar properties
The listing data is provided under copyright by the Toronto Regional Real Estate Board (TRREB). The listing data is deemed reliable but is not guaranteed accurate by TRREB. The trademarks MLS®, Multiple Listing Service® and the associated logos are owned by The Canadian Real Estate Association (CREA) and identify the quality of services provided by real estate professionals who are members of CREA.
Last updated: November 4, 2026.