
83 Rutherford Avenue
Aylmer · Aylmer · ON · N5H 2N7
On market 17 days
About this property
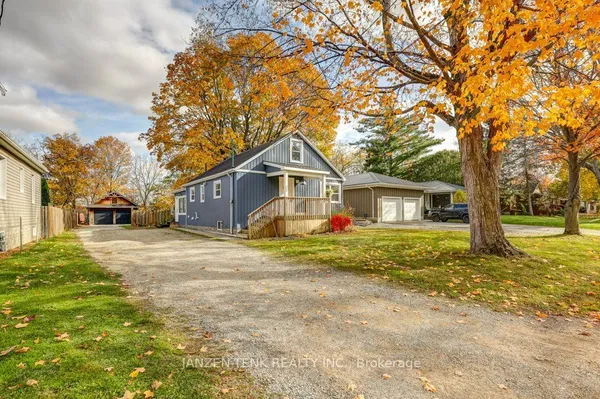
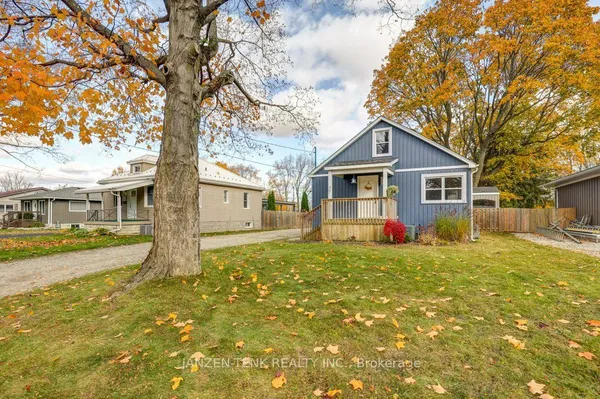
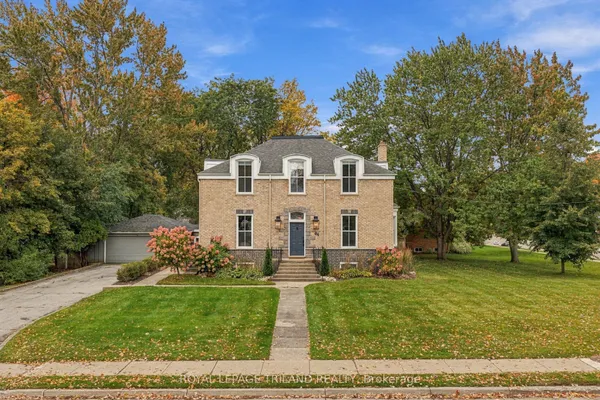
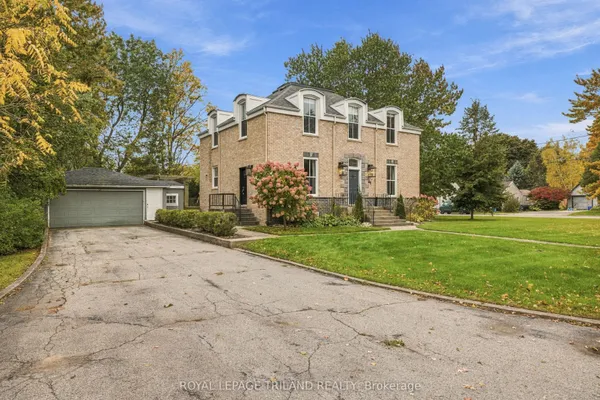
Welcome to this charming 2-story detached home situated in a highly desirable, family-friendly neighborhood close to local schools.The main level features updated ceramic tile flooring and houses an inviting layout complete with 2 bathrooms and convenient main-floor laundry. Upstairs, you will find a spacious master bedroom alongside an additional bedroom featuring a generous walk-in closet. The fully finished lower level offers great extra living space with cozy carpet flooring, a comfortable rec room, an additional bedroom, utility room, furnace room, and ample storage space to keep everything organized. Enjoy relaxing or entertaining in the lovely sunroom overlooking the partially fenced backyard with a wooden patio. Additional highlights include a 2-car garage with built-in workshop space and plenty of parking. A fantastic opportunity in a wonderful community! *For Additional Property Details Click The Brochure Icon Below*
Key facts
See this home in person
Free, no commitment. The agent confirms the time with you.
Open houses
No upcoming open houses.
Property details
Rooms & baths
- Kitchens
- 1
- Den / Family room
- Yes
- Rooms above / below grade
- 5 · 4
- Bedrooms above / below
- 2 · 1
- Washrooms
- 1 × 2-pc
- 1 × 4-pc
Basement
- Basement
- Finished
Fireplace
- Fireplace
- Yes
Heating & cooling
- Heat
- Forced Air · Gas
- A/C
- Central Air
Interior features
- Auto Garage Door Remote
Outdoor
- Direction faces
- East
Construction
- Construction
- Vinyl Siding
- Roof
- Asphalt Shingle
- Foundation
- Concrete
Parking & garage
- Garage
- Detached · 2
- Covered spaces
- 2
- Total
- 6
- Features
- Private
Utilities
- Sewer
- Sewer
- Water
- Municipal
- Electricity
- Yes
- Gas
- Yes
- Water service
- Yes
- Sewer service
- Yes
- Cable
- No
Lot
- Width / Depth
- 66 ft · 132 ft
Taxes & fees
- Taxes
- $4,032/2025
Included & excluded
- Inclusions
- Automatic Garage Door opener with remote, Stainless steel refrigerator, Stainless steel electric range,Stainless Steel over the range Microwave.
- Exclusions
- Furniture, Wall Art, Washer/Dryer, Plants, TV.
Overview
- Property type
- Detached
- Style
- 2-Storey
- Possession
- Immediate · 2026-11-01
- Special designation
- Accessibility
- Cross street
- South St and Rutherford Ave
Mortgage calculator
Location
Cross street: South St and Rutherford Ave
Market Overview
Aylmer
Listing data provided by the Toronto Regional Real Estate Board (TRREB).
Similar properties
The listing data is provided under copyright by the Toronto Regional Real Estate Board (TRREB). The listing data is deemed reliable but is not guaranteed accurate by TRREB. The trademarks MLS®, Multiple Listing Service® and the associated logos are owned by The Canadian Real Estate Association (CREA) and identify the quality of services provided by real estate professionals who are members of CREA.
Last updated: November 4, 2026.