
125 BLACKBRIDGE Road, Unit 12
Cambridge · ON · N3C 0G3
Listed just now
About this property
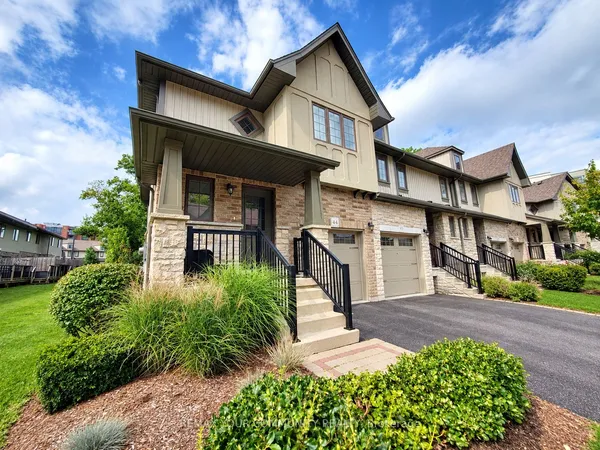
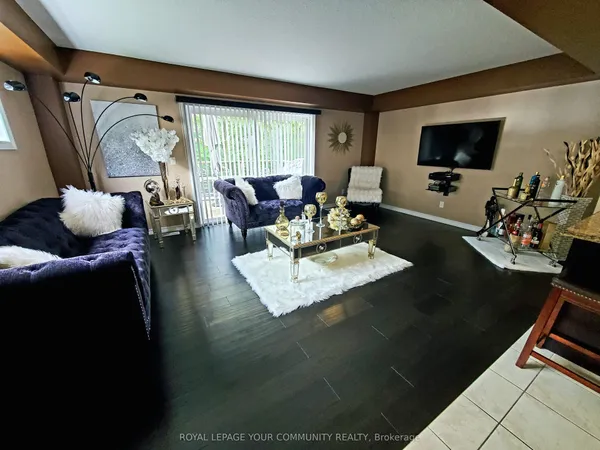
Enjoy the popular open concept layout that features a spacious family room off of the gourmet kitchen with granite counters, chocolate cabinetry, s/s appliances, upgraded light fixtures, upgr faucet and matching backsplash. The second floor features 3 bedrooms and 2 full baths including a large master with walk-in closet and full ensuite. The finished basement provides for several multi purpose spaces, finished with pot lights and large windows. The fully fenced in backyard interlock patios, and with a gazebo in the back, you'll love entertaining and enjoying the view of farm land and no rear side neighbours! This rare orientation means no other structures blocking light from entering the home; Location: nearby trails, parks, blackbridge canoe launch, parkhill rapids and waterfall, and walking distance to Hespeler Village with restaurants and stores.
Key facts
See this home in person
Free, no commitment. The agent confirms the time with you.
Open houses
No upcoming open houses.
Property details
Rooms & baths
- Kitchens
- 1
- Rooms above / below grade
- 8 · 2
- Bedrooms above / below
- 3
- Washrooms
- 2 × 4-pc · Second
- 1 × 2-pc · Main
- Laundry
- In Basement
Basement
- Basement
- Finished, Full
Heating & cooling
- Heat
- Forced Air · Gas
- A/C
- Central Air
Finishes & appliances
- Central vacuum
- Yes
Interior features
- Water Purifier
- Water Heater
- Water Softener
- Central Vacuum
Construction
- Construction
- Vinyl Siding, Brick
- Roof
- Asphalt Shingle
- Foundation
- Poured Concrete
Parking & garage
- Garage
- Attached · 1
- Covered spaces
- 1
- Total
- 2
- Features
- Private
- Spot 1
- Owned
Building
- Storeys
- 1
- Building storeys
- 1
Condo
- Exposure
- West
- Pets
- Yes-with Restrictions
- Condo corp
- 571
- Association
- WSCC
- Management
- Inspirah Property Management Ltd
- Laundry
- In Basement
Amenities
- Visitor Parking
Lease terms
- Furnished
- Unfurnished
- Lease term
- 12 Months
Included & excluded
- Inclusions
- Central Vacuum, Dishwasher, Dryer, Garage Door Opener, Refrigerator, Stove, Washer, Window Coverings, water softener, reverse osmosis filtration system, Lawn mover
Overview
- Property type
- Condo Townhouse
- Style
- 2-Storey
- Age
- 11-15
- Possession
- Immediate · 2026-11-04
- Cross street
- Guelph ave to Blackbridge
Location
Cross street: Guelph ave to Blackbridge
Market Overview
Cambridge
Listing data provided by the Toronto Regional Real Estate Board (TRREB).
Similar properties
The listing data is provided under copyright by the Toronto Regional Real Estate Board (TRREB). The listing data is deemed reliable but is not guaranteed accurate by TRREB. The trademarks MLS®, Multiple Listing Service® and the associated logos are owned by The Canadian Real Estate Association (CREA) and identify the quality of services provided by real estate professionals who are members of CREA.
Last updated: November 4, 2026.