
314 Equestrian Way, Unit 23
Cambridge · ON · N3E 0E2
On market 7 days
About this property
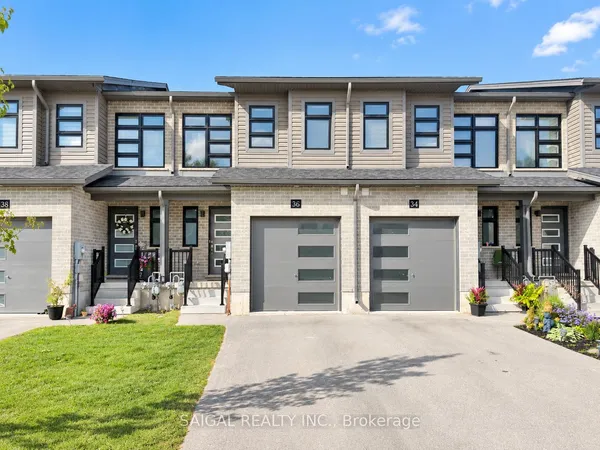
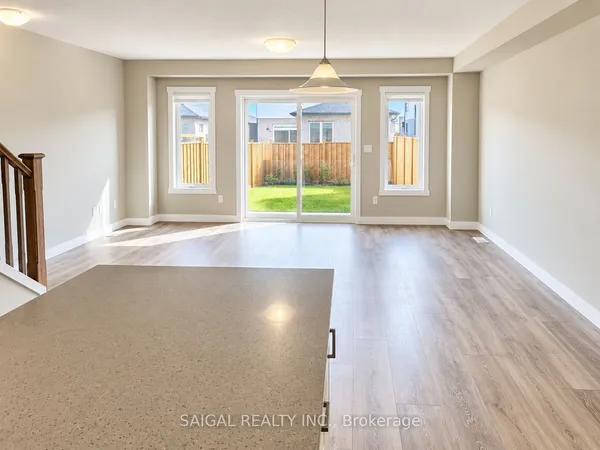
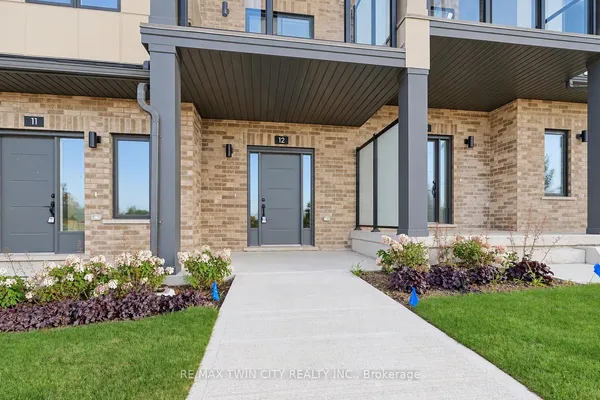
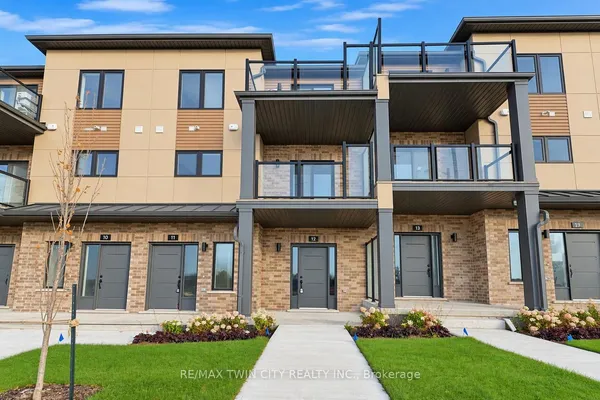
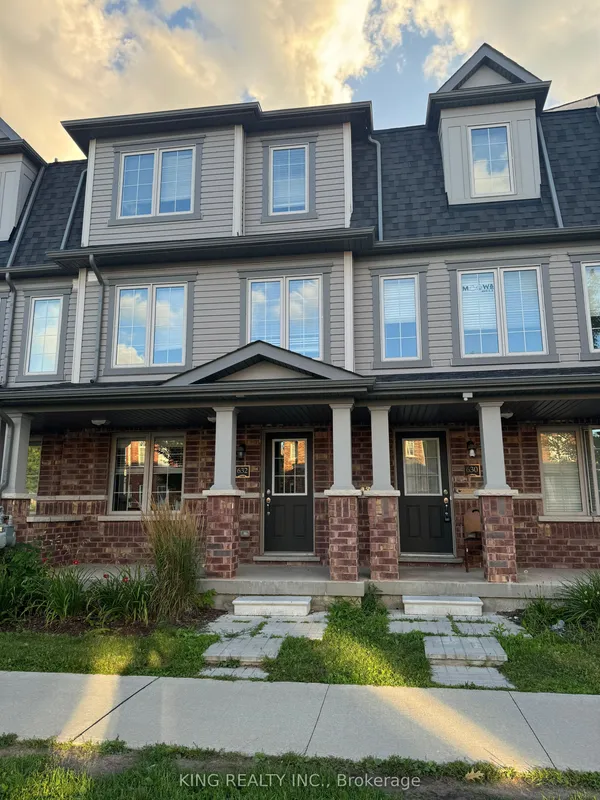
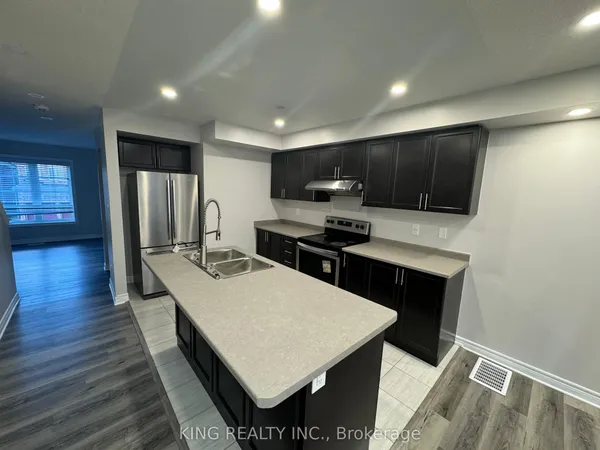
Don't Miss Out on This Stunning New Townhome in Cambridge! Experience style and comfort in this rarely available townhome built in 2022, located in a vibrant community. This home features 3 spacious bedrooms and 3 baths, plus a versatile bonus room with direct backyard access. Step inside to an expansive open layout with separate living and dining areas, enhanced by beautiful laminate flooring throughout the main level. The modern kitchen is a chefs dream, equipped with stainless steel appliances and a central island for meal prep and casual dining. The primary bedroom, features an ensuite bathroom and a spacious walk-in closet. Enjoy the convenience of upstairs laundry, making chores easy. An attached garage offers hassle-free access during winter, with extra storage space for all your essentials. With contemporary finishes throughout, this townhome creates an inviting atmosphere that truly feels like home. Schedule your viewing today to discover everything this exceptional property has to offer!
Key facts
See this home in person
Free, no commitment. The agent confirms the time with you.
Open houses
No upcoming open houses.
Property details
Rooms & baths
- Kitchens
- 1
- Rooms above / below grade
- 8
- Bedrooms above / below
- 3 · 1
- Washrooms
- 1 × 2-pc · Main
- 1 × 4-pc · Second
- 1 × 4-pc · Second
- Laundry
- Ensuite
Basement
- Basement
- Finished with Walk-Out
Heating & cooling
- Heat
- Forced Air · Electric
- A/C
- Central Air
Interior features
- Auto Garage Door Remote
- Water Heater
Outdoor
- Direction faces
- North
Construction
- Construction
- Brick
- Roof
- Asphalt Shingle
- Foundation
- Concrete
Parking & garage
- Garage
- Attached · 1
- Covered spaces
- 1
- Total
- 2
- Features
- Available
Utilities
- Sewer
- Sewer
- Water
- Municipal
- Electricity
- Available
- Gas
- Available
- Water service
- Available
- Sewer service
- Available
- Cable
- Available
Property & nearby
- Public Transit
- Park
- School
Lease terms
- Furnished
- Unfurnished
- Lease term
- 12 Months
Overview
- Property type
- Att/Row/Townhouse
- Style
- 3-Storey
- Age
- 0-5
- Possession
- Vacant · Immediate · 2026-11-01
- Cross street
- Maplegrove Rd & Compass St
Rooms
8 rooms on 2 level s
| Type | Dimensions | Features |
|---|---|---|
| Second | ||
| Kitchen | 9'1" × 14'1" | LaminateOpen Concept |
| Dining Room | 8'1" × 11'1" | LaminateLarge Window |
| Third | ||
| Living Room | 16'1" × 11'11" | LaminateLarge Window |
| Primary Bedroom | 10'10" × 12'4" | Walk-In Closet(s)4 Pc Ensuite |
| Bedroom 2 | 7'10" × 9'8" | W/W Closet |
| Room | — | |
| Room | — | |
| Bedroom 3 | 7'10" × 9'8" | W/W Closet |
Location
Cross street: Maplegrove Rd & Compass St
Market Overview
Cambridge
Listing data provided by the Toronto Regional Real Estate Board (TRREB).
Similar properties
The listing data is provided under copyright by the Toronto Regional Real Estate Board (TRREB). The listing data is deemed reliable but is not guaranteed accurate by TRREB. The trademarks MLS®, Multiple Listing Service® and the associated logos are owned by The Canadian Real Estate Association (CREA) and identify the quality of services provided by real estate professionals who are members of CREA.
Last updated: November 4, 2026.