
635 Saginaw Parkway, Unit 44
Cambridge · ON · N1T 0C1
On market 11 days
About this property
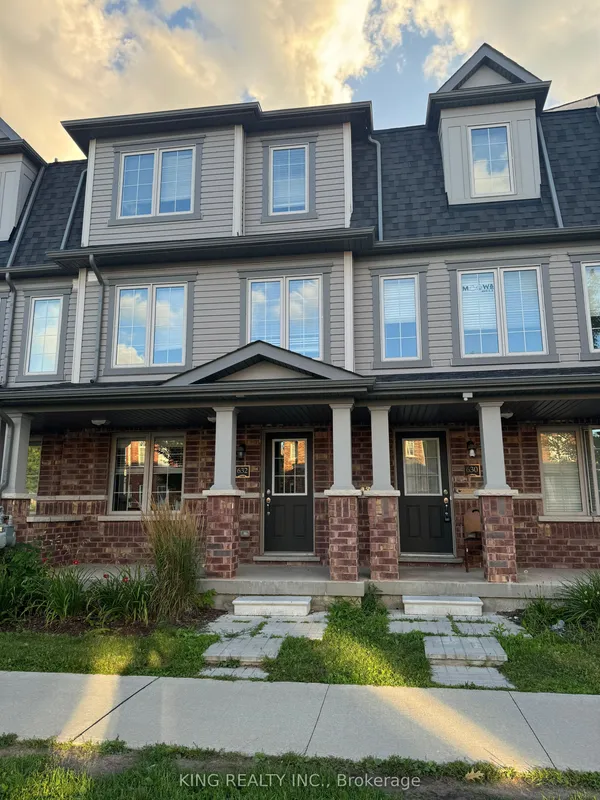
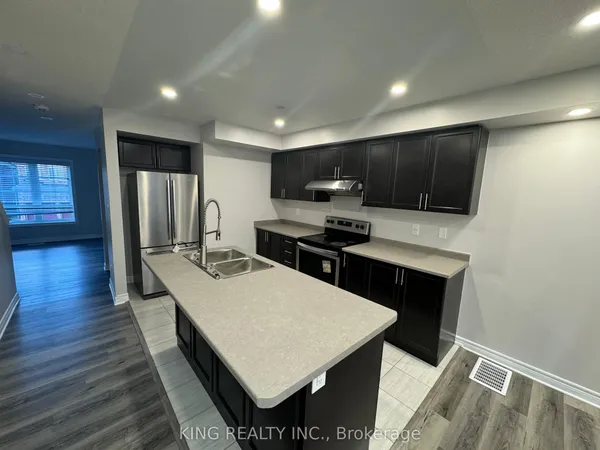
This spacious 3-bedroom, 3-bathroom end-unit townhouse in Cambridge offers a well-designed layout for family living and entertaining, featuring a chef's kitchen. Conveniently located near Highway 401, walking trails, shops, and exceptional schools, the home blends comfort and accessibility. Tenants are responsible for all utilities.
Key facts
See this home in person
Free, no commitment. The agent confirms the time with you.
Open houses
No upcoming open houses.
Property details
Rooms & baths
- Kitchens
- 1
- Den / Family room
- Yes
- Rooms above / below grade
- 8
- Bedrooms above / below
- 3
- Washrooms
- 1 × 2-pc · Main
- 1 × 4-pc · Second
- 1 × 3-pc · Second
- Laundry
- Other
Basement
- Basement
- Partially Finished
Heating & cooling
- Heat
- Forced Air · Gas
- A/C
- Central Air
Finishes & appliances
- Central vacuum
- Yes
Interior features
- Carpet Free
- Central Vacuum
Construction
- Construction
- Brick, Vinyl Siding
Parking & garage
- Garage
- Attached · 1
- Covered spaces
- 1
- Total
- 2
- Features
- Private
- Spot 1
- Exclusive
Property & nearby
- Park
Building
- Storeys
- 1
- Building storeys
- 1
Condo
- Exposure
- West
- Pets
- No
- Condo corp
- 575
- Association
- WSCC
- Laundry
- Other
Amenities
- Visitor Parking
Lease terms
- Furnished
- Unfurnished
- Lease term
- 12 Months
Overview
- Property type
- Condo Townhouse
- Style
- 2-Storey
- Possession
- Jan. 1 2027 · Immediate · 2027-01-01
- Cross street
- Townline Rd & Avenue Rd
Rooms
7 rooms on 3 level s
| Type | Dimensions | Features |
|---|---|---|
| Main | ||
| Living Room | 0' × 0' | Hardwood FloorW/O To Deck |
| Kitchen | 0' × 0' | Ceramic FloorCentre Island |
| Dining Room | 0' × 0' | WindowCeramic Floor |
| Second | ||
| Primary Bedroom | 0' × 0' | 3 Pc EnsuiteWalk-In Closet(s) |
| Bedroom 2 | 0' × 0' | BroadloomWindow |
| Bedroom 3 | 0' × 0' | ClosetBroadloom |
| Basement | ||
| Recreation | 0' × 0' | |
Location
Cross street: Townline Rd & Avenue Rd
Market Overview
Cambridge
Listing data provided by the Toronto Regional Real Estate Board (TRREB).
Similar properties
The listing data is provided under copyright by the Toronto Regional Real Estate Board (TRREB). The listing data is deemed reliable but is not guaranteed accurate by TRREB. The trademarks MLS®, Multiple Listing Service® and the associated logos are owned by The Canadian Real Estate Association (CREA) and identify the quality of services provided by real estate professionals who are members of CREA.
Last updated: November 4, 2026.