
6117 ELIZABETH Street
211 - Cherrywood · Niagara Falls · ON · L2E 5Y4
On market 2 days
About this property
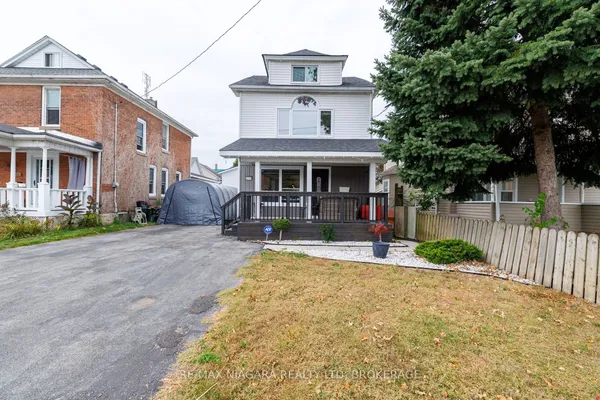
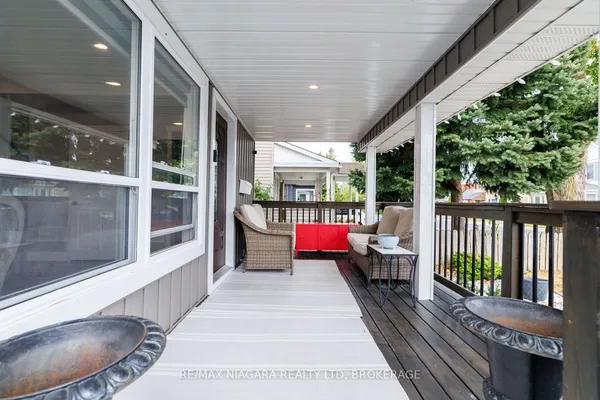
CHARACTER TWO STORY IN THE HEARTOF STAMFORD CENTRE. THIS HOUSE FEATURES A LARGE EAT IN KITCHEN. THE MAIN FLOOR ALSO HAS A SPACIOUS LIVING ROOM AND DINING ROOM ON THE MAIN FLOOR. THERE IS ALSO A TWO PIECE BATHROOM ON THE MAIN FLOOR. THE GROUND FLOOR CAN BE ACCESSED BY THE FRONT DOOR, THE SIDE DOOR OR FROM THE REAR DECK. THE REAR DECK OVERLOOKS THE BACKYARD INGROUND POOL. THERE ARE THREE GOOD SIZED BEDROOMS ON THE SECOND FLOOR AS WELL AS A FOUR PIECE BATHROOM. THE BASEMENT IS PARTIALLY FINISHED WITH A RECREATION ROOM, A TWO PIECE BATHROOM, AND A STORAGE/WORK/FURNACE/LAUNDRY ROOM.THE HOUSE IS ZONED COMMERCIAL. GREAT POTENTIAL FOR A LAWYERS OFFICE, AN INSURANCE OFFICE, AN ACCOUNTANTS OFFICE. A GREAT LOCATION FOR ANY NUMBER OF PROFESSIONAL BUSINESSES. ALSO WOULD MAKE AN EXCELLENT RENTAL. THE BASEMENT CAN BE ACCESSED VIA THE SIDE DOOR, SO A SEPARATE BASEMENT UNIT IS FEASIBLE. THE HOUSE IS BEING SOLD AS IS WHERE IS.
Key facts
See this home in person
Free, no commitment. The agent confirms the time with you.
Open houses
No upcoming open houses.
Property details
Rooms & baths
- Kitchens
- 1
- Rooms above / below grade
- 8 · 1
- Bedrooms above / below
- 3
- Washrooms
- 1 × 2-pc · Ground
- 1 × 2-pc · Basement
- 1 × 4-pc · Second
- Laundry
- Lower Level
Basement
- Basement
- Full, Partially Finished
Fireplace
- Fireplace
- Yes (1 · Natural Gas)
Heating & cooling
- Heat
- Forced Air · Gas
- A/C
- Central Air
Interior features
- Countertop Range
- In-Law Capability
- Water Heater Owned
Outdoor
- Direction faces
- North
- Pool
- Inground
Construction
- Construction
- Aluminum Siding, Brick
- Roof
- Asphalt Shingle
- Foundation
- Concrete Block
Parking & garage
- Garage
- Detached · 1
- Covered spaces
- 1
- Total
- 4
- Features
- Private
Exterior features
- Deck
Utilities
- Sewer
- Sewer
- Water
- Municipal
- Electricity
- Yes
- Gas
- Yes
- Water service
- Yes
- Sewer service
- Yes
- Cable
- Available
Lot
- Width / Depth
- 47.1 ft · 140.3 ft
Property & nearby
- Place Of Worship
- Public Transit
- Fenced Yard
- School
Taxes & fees
- Taxes
- $3,064/2025
Included & excluded
- Inclusions
- FRIDGE, STOVE, WASHER, DRYER, ALL POOL EQUIPMENT
Overview
- Property type
- Detached
- Style
- 2-Storey
- Age
- 100+
- Possession
- Immediate · 2026-12-31
- Cross street
- PORTAGE AND THOROLD STONE ROAD
Rooms
6 rooms on 2 level s
| Type | Dimensions | Features |
|---|---|---|
| Ground | ||
| Kitchen | 15'11" × 14'1" | |
| Living Room | 14'5" × 16'10" | |
| Dining Room | 13'3" × 10'11" | |
| Second | ||
| Primary Bedroom | 14' × 14'4" | |
| Bedroom 2 | 13'5" × 10'11" | |
| Bedroom 3 | 14'3" × 9'1" | |
Mortgage calculator
Location
Cross street: PORTAGE AND THOROLD STONE ROAD
Market Overview
Niagara Falls
Listing data provided by the Toronto Regional Real Estate Board (TRREB).
Similar properties
The listing data is provided under copyright by the Toronto Regional Real Estate Board (TRREB). The listing data is deemed reliable but is not guaranteed accurate by TRREB. The trademarks MLS®, Multiple Listing Service® and the associated logos are owned by The Canadian Real Estate Association (CREA) and identify the quality of services provided by real estate professionals who are members of CREA.
Last updated: November 4, 2026.