
5773 Leonard Avenue
215 - Hospital · Niagara Falls · ON · L2G 4R4
Listed just now
About this property
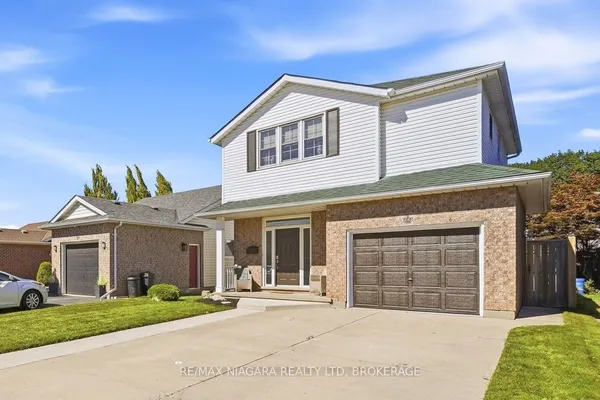
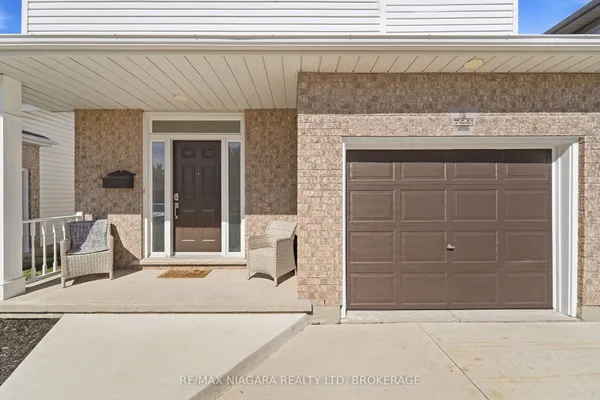
**Welcome to 5773 Leonard Avenue** - a fully upgraded, move-in-ready home in one of Niagara Falls' most convenient and sought-after neighbourhoods.This exceptional property offers **four finished floors of living space**, thoughtfully designed for modern living, multi-generational comfort, and impressive flexibility. With **3+1 bedrooms, 3 full bathrooms, and main floor 2 piece **, the layout delivers both style and practicality.What truly distinguishes this home is the **self-contained in-law suite in the lower level**. Complete with its own **separate entrance and a second full kitchen**, the basement is ideally set up as a private suite for extended family, adult children, or as a strong income-generating rental. A **second laundry hook-up** in the basement adds further convenience and independence for suite occupants.Upstairs, the main living areas flow beautifully, while the **second-floor laundry** keeps daily routines efficient and private for the primary household. Two full kitchens - one on the main level and one in the lower suite - make multi-generational living or house-hacking seamless and comfortable.Major updates completed within the last three years (furnace, central air, roof, siding, and windows) mean the heavy lifting has already been done. You can move in with complete confidence and enjoy worry-free living from day one.Set on a generous lot in a well-established neighbourhood, you're just minutes from schools, shopping, parks, transit, and all of Niagara Falls' key amenities.Whether you're seeking a turnkey family home with room for everyone, a private space for parents or adult children, or a smart investment with built-in rental potential, this has it all - space, function, style, and opportunity. You have to see this place to believe it !
Key facts
See this home in person
Free, no commitment. The agent confirms the time with you.
Open houses
No upcoming open houses.
Property details
Rooms & baths
- Kitchens
- 2
- Den / Family room
- Yes
- Rooms above / below grade
- 9 · 3
- Bedrooms above / below
- 3 · 1
- Washrooms
- 1 × 2-pc · Ground
- 1 × 4-pc · Second
- 1 × 3-pc · Second
- 1 × 3-pc · Basement
Basement
- Basement
- Full, Finished with Walk-Out, Separate Entrance
Fireplace
- Fireplace
- Yes (1 · Electric, Family Room)
Heating & cooling
- Heat
- Forced Air · Gas
- A/C
- Central Air
Interior features
- Accessory Apartment
- In-Law Suite
- On Demand Water Heater
Outdoor
- Direction faces
- West
Construction
- Construction
- Vinyl Siding
- Roof
- Asphalt Shingle
- Foundation
- Concrete Block
Parking & garage
- Garage
- Attached · 1
- Covered spaces
- 1
- Total
- 5
- Features
- Private Double
Exterior features
- Deck
- Patio
Utilities
- Sewer
- Sewer
- Water
- Municipal
Lot
- Width / Depth
- 40 ft · 120 ft
Taxes & fees
- Taxes
- $4,695/2025
Included & excluded
- Inclusions
- 2 Fridges, 2 Stoves, 2 Dishwashers, 2 Washers, 2 Dryers, Built-in 75" TV in Family Room, Shed, Garage Door Opener,
- Exclusions
- Quanset hut car port , Fridge in Garage, Freezer in Garage, Heater in Garage
Overview
- Property type
- Detached
- Style
- 2-Storey
- Age
- 100+
- Possession
- FLEXIBLE · Flexible
- Cross street
- LUNDY'S LANE AND DRUMMOND
Rooms
13 rooms on 4 level s
| Type | Dimensions | Features |
|---|---|---|
| Main | ||
| Living Room | 16'1" × 15'5" | Electric FireplaceW/O To Patio |
| Kitchen | 17'5" × 12'11" | Centre Island |
| Dining Room | 17'8" × 12'11" | |
| Bathroom | 5' × 4' | 2 Pc Bath |
| Second | ||
| Primary Bedroom | 13'3" × 10'11" | 3 Pc Ensuite |
| Bedroom 2 | 9'2" × 9'2" | |
| Bathroom | 6' × 4' | 4 Pc Bath |
| Room | 6' × 4' | 3 Pc Ensuite |
| Laundry | — | |
| Third | ||
| Bedroom 3 | 16'9" × 13'1" | Walk-In Closet(s) |
| Basement | ||
| Kitchen | 15'2" × 13'1" | Combined w/LivingCombined w/Dining |
| Bedroom 4 | 8'11" × 7'10" | |
| Bathroom | 5' × 4' | 3 Pc Bath |
Mortgage calculator
Location
Cross street: LUNDY'S LANE AND DRUMMOND
Market Overview
Niagara Falls
Listing data provided by the Toronto Regional Real Estate Board (TRREB).
Similar properties
The listing data is provided under copyright by the Toronto Regional Real Estate Board (TRREB). The listing data is deemed reliable but is not guaranteed accurate by TRREB. The trademarks MLS®, Multiple Listing Service® and the associated logos are owned by The Canadian Real Estate Association (CREA) and identify the quality of services provided by real estate professionals who are members of CREA.
Last updated: November 4, 2026.