
7505 Nadia Court
207 - Casey · Niagara Falls · ON · L2J 4K6
Listed just now
About this property
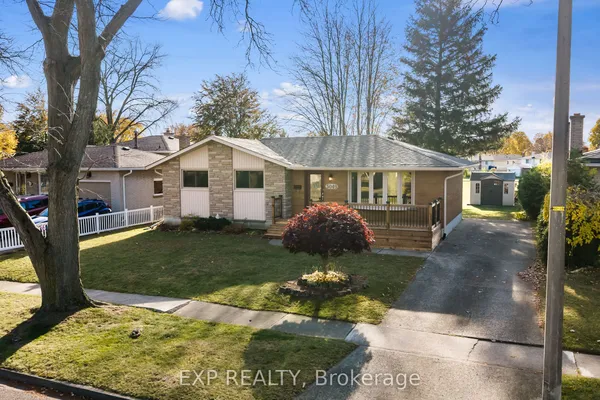
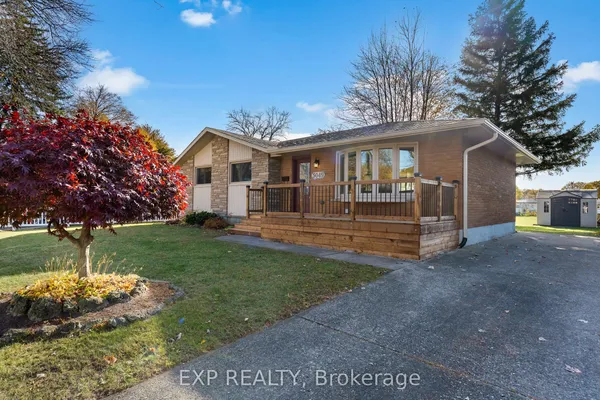
Welcome to 7505 Nadia Court, a beautifully maintained 3+1 bedroom, 3 full bathroom bungalow tuckedaway on a quiet cul-de-sac in Niagara Falls. Offering approximately 1,433 sq. ft. above grade plus a fullyfinished walkout basement, this home provides exceptional space and flexibility for families, downsizers,and multi-generational living.The bright main floor features soaring vaulted ceilings, a spacious living anddining area, an updated eat-in kitchen with stainless steel appliances, three generous bedrooms, and twofull bathrooms. The fully finished walkout basement extends the living space with a large recreation area,an additional bedroom, a full bathroom, and flexible living space ideal for extended family or guests.Enjoypeace of mind with several recent updates, including newer windows (2025) and a roof replacementcompleted approximately nine years ago. Step outside to your private backyard retreat featuring a largedeck, gazebo, and beautifully landscaped yard-perfect for entertaining family and friends.Located close toschools, shopping, parks, and major highways, this move-in-ready home offers the perfect combination ofcomfort, space, and convenience.
View virtual tour →Key facts
See this home in person
Free, no commitment. The agent confirms the time with you.
Open houses
No upcoming open houses.
Property details
Rooms & baths
- Kitchens
- 1
- Rooms above / below grade
- 8
- Bedrooms above / below
- 4
- Washrooms
- 3 × 3-pc
Basement
- Basement
- Finished with Walk-Out, Separate Entrance
Fireplace
- Fireplace
- Yes (Fireplace Insert)
Heating & cooling
- Heat
- Forced Air · Gas
- A/C
- Central Air
Interior features
- Auto Garage Door Remote
- In-Law Capability
- Primary Bedroom - Main Floor
Outdoor
- Direction faces
- North
Construction
- Construction
- Aluminum Siding, Brick
- Roof
- Shingles
- Foundation
- Concrete Block, Brick
Parking & garage
- Garage
- Attached · 1.5
- Covered spaces
- 1.5
- Total
- 5
Utilities
- Sewer
- Sewer
- Water
- Municipal
Lot
- Width / Depth
- 89 ft · 109.8 ft
Taxes & fees
- Taxes
- $6,436/2026
Included & excluded
- Inclusions
- Refrigerator, Stove, Dishwasher, Washer, Dryer, All Existing Electric Light Fixtures (ELFs), All ExistingWindow Coverings, Existing Basement Fireplace.
Overview
- Property type
- Detached
- Style
- Bungalow
- Possession
- Flexible · 2027-02-02
- Cross street
- Mewburn Rd & Mountain Rd
Mortgage calculator
Location
Cross street: Mewburn Rd & Mountain Rd
Market Overview
Niagara Falls
Listing data provided by the Toronto Regional Real Estate Board (TRREB).
Similar properties
The listing data is provided under copyright by the Toronto Regional Real Estate Board (TRREB). The listing data is deemed reliable but is not guaranteed accurate by TRREB. The trademarks MLS®, Multiple Listing Service® and the associated logos are owned by The Canadian Real Estate Association (CREA) and identify the quality of services provided by real estate professionals who are members of CREA.
Last updated: November 4, 2026.