
6345 Barker Street
216 - Dorchester · Niagara Falls · ON · L2G 1Y6
On market 2 days
About this property
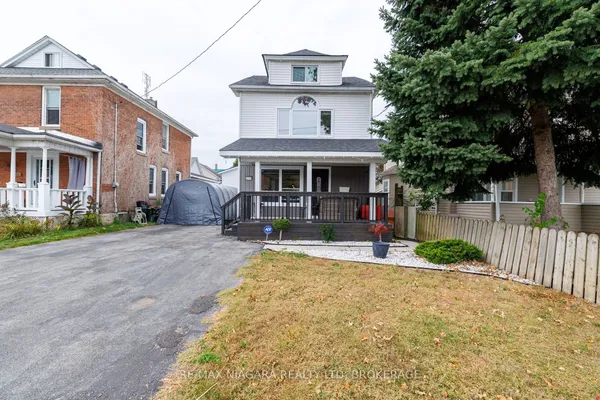
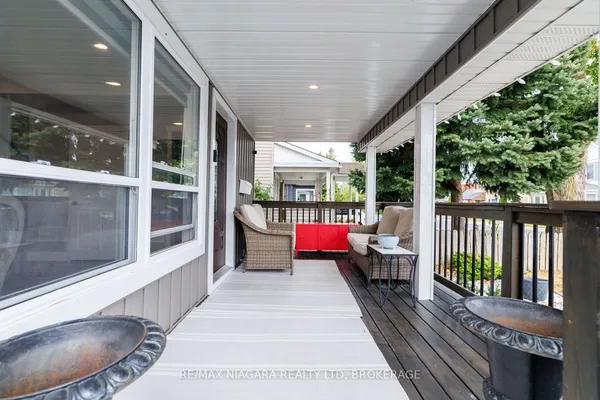
Picture a Christmas worthy of a Hallmark card; twinkling lights, garland along original wood trim and family gathered around the dinner table in the formal diningrooom. A flexible closing offers the opportunity to settle in before winter arrives and celebrate Christmas in your new home. Old-fashioned charm with major updates already taken care of! Built in 1910, 6345 Barker Street pairs the warmth of a century home with an updated Trane furnace (2020), central air conditioning (2026) and shingles (2018), plus an owned hot water tank.Enjoy a quiet, tree-lined residential street away from the bustle of Niagara Falls' tourist district, yet close to its attractions. Approximately 10 minutes by car, Dufferin Islands' dazzling displays along Niagara Parks' Winter Festival of Lights route bring holiday magic close to home.Offering approximately 1,767 sq. ft., this home features three bedrooms, two bathrooms, a finished loft and a detached garage with power. Hardwood flooring (2020) and original natural wood trim add warmth to the open-concept living and dining room. The kitchen, updated in 2022, offers quartz countertops, updated cabinetry and flooring. A main-floor three-piece bathroom, also renovated in 2022, features a walk-in shower.Upstairs are three bedrooms, updated flooring throughout the bedrooms, hallway and stairs, and a second three-piece bathroom with an updated vanity and jetted tub. The bright finished loft, with skylights and updated windows (2023), offers room for an office, playroom or second living area. A new side-entry door was installed in August 2026.Set on a 40' x 110' lot near schools, parks, shopping, restaurants and trails, this home has been lovingly owned by the same family since 1999. Your next chapter-and your first Christmas here-could begin on Barker Street.
View virtual tour →Key facts
See this home in person
Free, no commitment. The agent confirms the time with you.
Open houses
No upcoming open houses.
Property details
Rooms & baths
- Kitchens
- 1
- Rooms above / below grade
- 10
- Bedrooms above / below
- 3
- Washrooms
- 1 × 3-pc · Main
- 1 × 3-pc · Second
- Laundry
- Main Level
Basement
- Basement
- Full, Unfinished
Fireplace
- Fireplace
- Yes (1 · Wood Stove)
Heating & cooling
- Heat
- Forced Air · Gas
- A/C
- Central Air
Interior features
- Carpet Free
Outdoor
- Direction faces
- North
Construction
- Construction
- Vinyl Siding
- Roof
- Asphalt Shingle
- Foundation
- Concrete
Parking & garage
- Garage
- Detached · 1
- Covered spaces
- 1
- Total
- 4
- Features
- Private
Utilities
- Sewer
- Sewer
- Water
- Municipal
Lot
- Width / Depth
- 40 ft · 110 ft
Taxes & fees
- Taxes
- $3,533/2026
Included & excluded
- Inclusions
- Fridge, Stove, B/I Dishwasher, Washer, Dryer, Hot Water heater, all blinds and window treatments, bathroom mirrors, swing set, natural gas BBQ
Overview
- Property type
- Detached
- Style
- 2 1/2 Storey
- Possession
- To be determined · Immediate
- Cross street
- Drummond and Lundy's Lane
Rooms
10 rooms on 3 level s
| Type | Dimensions | Features |
|---|---|---|
| Main | ||
| Living Room | 12'6" × 11'2" | Hardwood Floor |
| Dining Room | 12'6" × 10'10" | Hardwood FloorBay Window |
| Kitchen | 13'5" × 10'10" | |
| Mud Room | 9'10" × 5'3" | |
| Bathroom | 0' × 0' | 3 Pc Bath |
| Second | ||
| Bedroom | 16'9" × 9'6" | |
| Bedroom 2 | 9'10" × 9'6" | |
| Bedroom 3 | 11'10" × 10'6" | |
| Bathroom | 0' × 0' | 3 Pc Bath |
| Third | ||
| Loft | 17'5" × 23'4" | Wood Stove |
Mortgage calculator
Location
Cross street: Drummond and Lundy's Lane
Market Overview
Niagara Falls
Listing data provided by the Toronto Regional Real Estate Board (TRREB).
Similar properties
The listing data is provided under copyright by the Toronto Regional Real Estate Board (TRREB). The listing data is deemed reliable but is not guaranteed accurate by TRREB. The trademarks MLS®, Multiple Listing Service® and the associated logos are owned by The Canadian Real Estate Association (CREA) and identify the quality of services provided by real estate professionals who are members of CREA.
Last updated: November 4, 2026.