
25 Seymour Avenue
455 - Secord Woods · St. Catharines · ON · L2P 1A5
On market 4 days
About this property
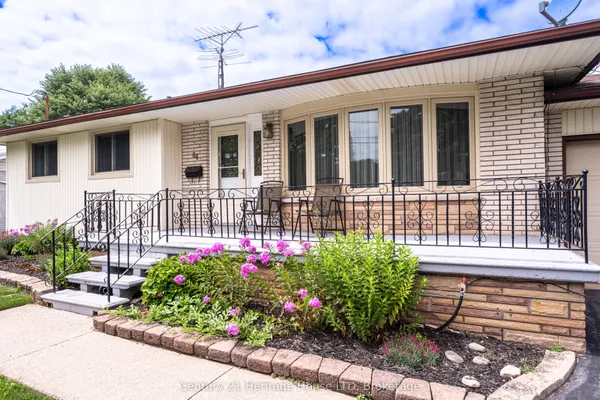
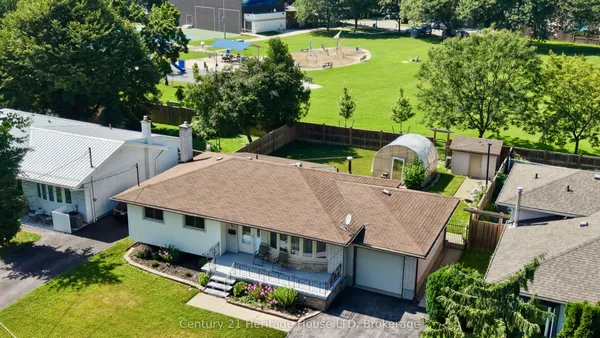
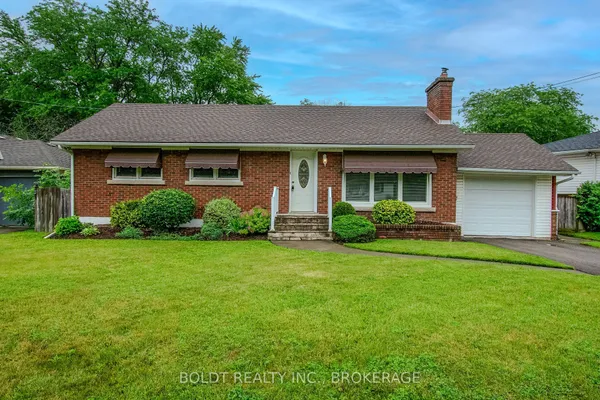
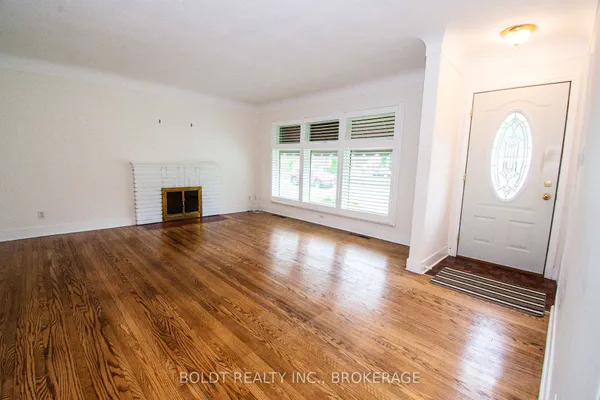
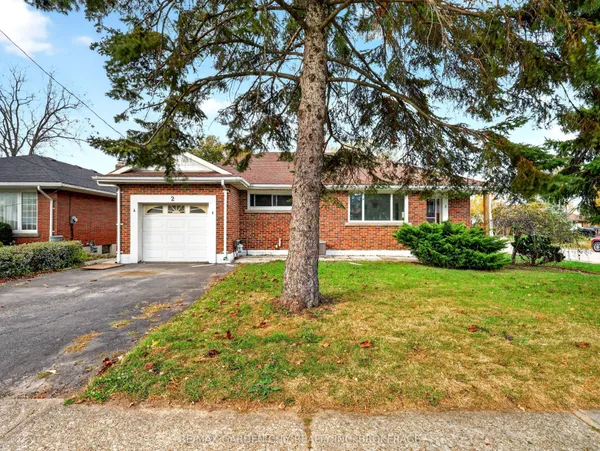
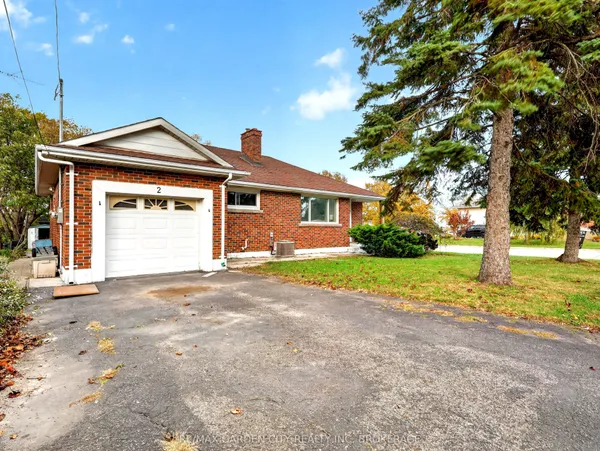
Welcome to this charming 1954 brick bungalow in a fabulous, super family-friendly Merritton neighbourhood! Situated on a beautiful corner lot, this home offers plenty of room for parking, outdoor recreation and enjoying the space around you. Inside, you'll find a comfortable, welcoming home with great updates to the kitchen and bathrooms, making it easy to settle in and enjoy. The main floor offers comfortable everyday living, while the finished basement adds even more room to spread out, featuring a third bedroom, a convenient 3-piece bathroom and a generously sized recreation room with plenty of space for family gatherings, hobbies or entertaining. There's even an attached garage which is connected to the home by way of a lovely breezeway for added convenience. Our back you'll enjoy a great concrete patio for hanging out with friends and family! And the location? It's hard to beat! Merritton Community Centre is right across the street, putting recreation and community activities just steps from your door. If you're looking for a move-in-ready home with great living space, a wonderful lot and a neighbourhood you'll love being part of, this one deserves a closer look!
Key facts
See this home in person
Free, no commitment. The agent confirms the time with you.
Open houses
No upcoming open houses.
Property details
Rooms & baths
- Kitchens
- 1
- Rooms above / below grade
- 5 · 5
- Bedrooms above / below
- 2 · 1
- Washrooms
- 1 × 4-pc · Main
- 1 × 3-pc · Basement
Basement
- Basement
- Full, Finished
Heating & cooling
- Heat
- Forced Air · Gas
- A/C
- Central Air
Interior features
- Primary Bedroom - Main Floor
Outdoor
- Direction faces
- South
Construction
- Construction
- Brick
- Roof
- Shingles
- Foundation
- Poured Concrete
Parking & garage
- Garage
- Attached · 1
- Covered spaces
- 1
- Total
- 4
- Features
- Private Double
Utilities
- Sewer
- Sewer
- Water
- Municipal
Lot
- Width / Depth
- 50 ft · 107 ft
Property & nearby
- Public Transit
- Park
- School Bus Route
- Rec./Commun.Centre
Taxes & fees
- Taxes
- $3,758/2026
Included & excluded
- Inclusions
- Fridge in kitchen, stove, dishwasher (never used, seller not sure if works), washer and dryer. all window blinds.
- Exclusions
- tv mount in living room. Primary bedroom and second bedrom on main level curtain and rods.
Overview
- Property type
- Detached
- Style
- Bungalow
- Age
- 51-99
- Possession
- 30-59 days · 2026-11-30
- Cross street
- Orchard Ave and Seymour Ave
Rooms
12 rooms on 3 level s
| Type | Dimensions | Features |
|---|---|---|
| Main | ||
| Kitchen | 14'1" × 9'2" | |
| Dining Room | 10'10" × 9'4" | |
| Living Room | 15'11" × 12' | |
| Primary Bedroom | 13'7" × 12' | |
| Bedroom 2 | 10'11" × 9'10" | |
| Sunroom | 12'10" × 6'7" | |
| Basement | ||
| Bedroom 3 | 10'11" × 8'10" | |
| Recreation | 22'1" × 10'1" | |
| Laundry | 14'6" × 11'1" | |
| Utility Room | 13'9" × 11'2" | |
| Other | 11'1" × 7'1" | |
| Other | ||
| Room | — | |
Mortgage calculator
Location
Cross street: Orchard Ave and Seymour Ave
Market Overview
St. Catharines
Listing data provided by the Toronto Regional Real Estate Board (TRREB).
Similar properties
The listing data is provided under copyright by the Toronto Regional Real Estate Board (TRREB). The listing data is deemed reliable but is not guaranteed accurate by TRREB. The trademarks MLS®, Multiple Listing Service® and the associated logos are owned by The Canadian Real Estate Association (CREA) and identify the quality of services provided by real estate professionals who are members of CREA.
Last updated: November 4, 2026.