
64 Croydon Drive
437 - Lakeshore · St. Catharines · ON · L2M 1J7
Listed yesterday
About this property
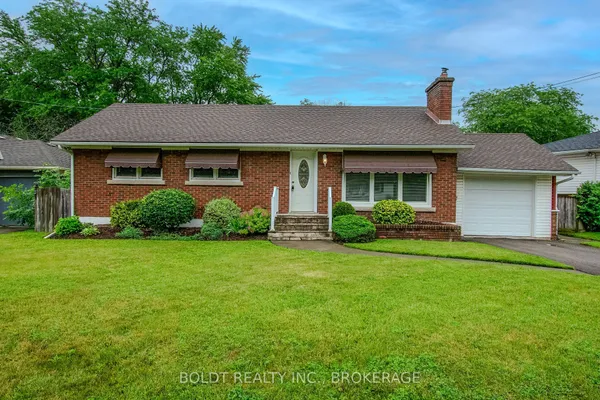
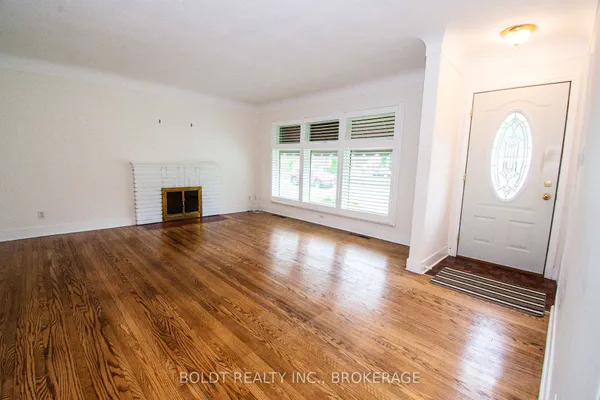
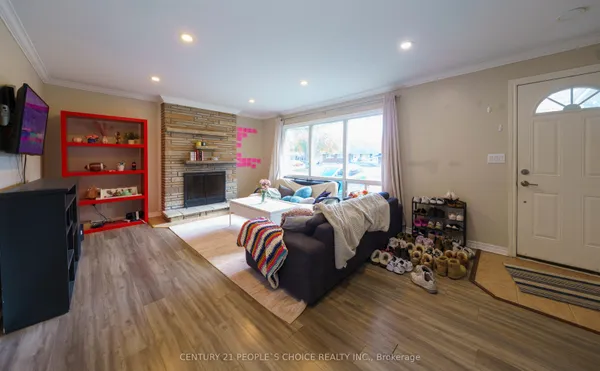
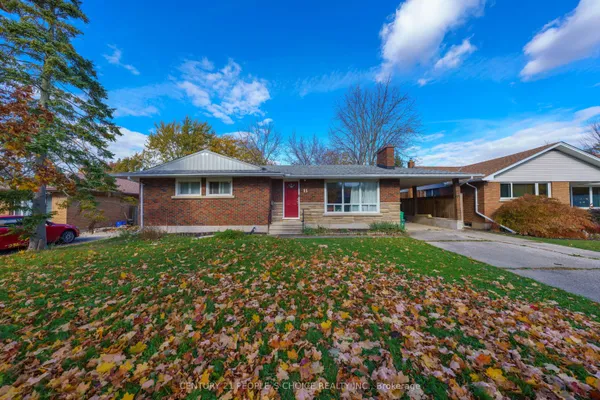
Welcome to 64 Croydon Dr, a detached bungalow nestled in one of North End St. Catharines most sought-after family friendly neighbourhoods. This home features 3 bedrooms, 2 bathrooms, 2 kitchens, separate rear entrance to the lower level, a 5 car driveway, plus a 1 car garage, a fully fenced back yard (with a gate to the park of course), and a spectacular covered rear porch (perfect for entertaining!) The basement has strong potential for an InLaw suite or as an ADU (additional dwelling unit). Currently it has a kitchen, large dining room, living room (with a gas fireplace), 3 pc washroom and laundry. Directly behind the house is Bogart St Park! Features include a splash pad, tennis courts, soccer field, backstop, playground equipment and it is wheel chair accessible! Just steps away from Port Weller Waterfront walking trail and Sunset Beach! Close to all amenities you will need! Come see 64 Croydon today!
Key facts
See this home in person
Free, no commitment. The agent confirms the time with you.
Open houses
No upcoming open houses.
Property details
Rooms & baths
- Kitchens
- 2
- Rooms above / below grade
- 7 · 5
- Bedrooms above / below
- 3
- Washrooms
- 1 × 4-pc
- 1 × 3-pc
- Laundry
- Lower Level
Basement
- Basement
- Full, Separate Entrance
Fireplace
- Fireplace
- Yes (1)
Heating & cooling
- Heat
- Forced Air · Gas
- A/C
- Central Air
Interior features
- Auto Garage Door Remote
- In-Law Capability
- Primary Bedroom - Main Floor
Outdoor
- Direction faces
- North
Construction
- Construction
- Brick Veneer, Vinyl Siding
- Roof
- Asphalt Shingle
- Foundation
- Poured Concrete
Parking & garage
- Garage
- Attached · 1
- Covered spaces
- 1
- Total
- 6
- Features
- Private Double
Exterior features
- Landscaped
Utilities
- Sewer
- Sewer
- Water
- Municipal
Lot
- Width / Depth
- 63.1 ft · 122.8 ft
Taxes & fees
- Taxes
- $4,822/2025
Included & excluded
- Inclusions
- Existing fridge (2), stove (2), washer, dryer, picnic bench. (Furniture negotiable)
Overview
- Property type
- Detached
- Style
- Bungalow
- Age
- 51-99
- Possession
- Flexible
- Special designation
- Other
- Cross street
- Arthur St
Rooms
14 rooms on 3 level s
| Type | Dimensions | Features |
|---|---|---|
| Main | ||
| Living Room | 18'6" × 13'7" | |
| Dining Room | 8'2" × 11'3" | |
| Kitchen | 11'6" × 12'10" | |
| Bedroom | 10'6" × 11'3" | |
| Bedroom 2 | 9' × 10'2" | |
| Bedroom 3 | 7'8" × 10'2" | |
| Bathroom | 7'5" × 11'3" | |
| Basement | ||
| Recreation | 18'11" × 23'6" | |
| Kitchen | 10'3" × 11'7" | |
| Dining Room | 9'2" × 11'7" | |
| Bathroom | 5'1" × 6'1" | |
| Cold Room/Cantina | 19' × 6' | |
| Furnace Room | 19'8" × 11'6" | |
| Other | ||
| Room | — | |
Mortgage calculator
Location
Cross street: Arthur St
Market Overview
St. Catharines
Listing data provided by the Toronto Regional Real Estate Board (TRREB).
Similar properties
The listing data is provided under copyright by the Toronto Regional Real Estate Board (TRREB). The listing data is deemed reliable but is not guaranteed accurate by TRREB. The trademarks MLS®, Multiple Listing Service® and the associated logos are owned by The Canadian Real Estate Association (CREA) and identify the quality of services provided by real estate professionals who are members of CREA.
Last updated: November 4, 2026.