
2 Wanda Road
460 - Burleigh Hill · St. Catharines · ON · L2T 1S4
On market 2 days
About this property
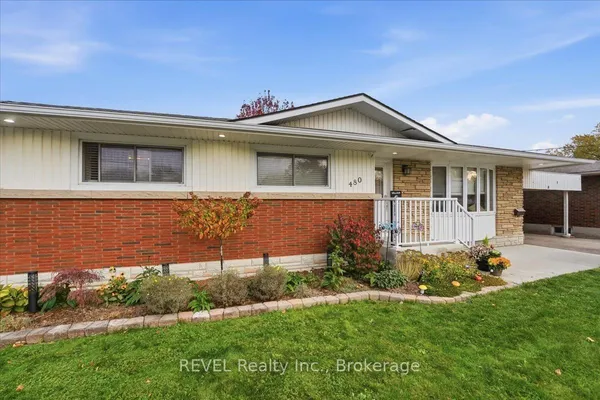
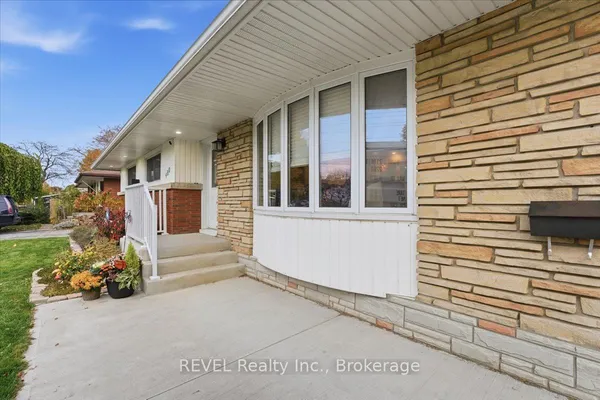
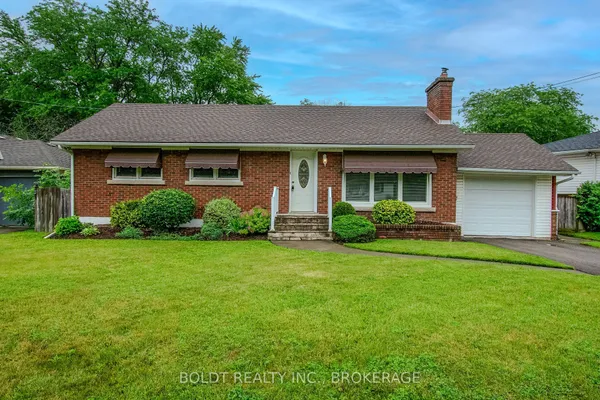
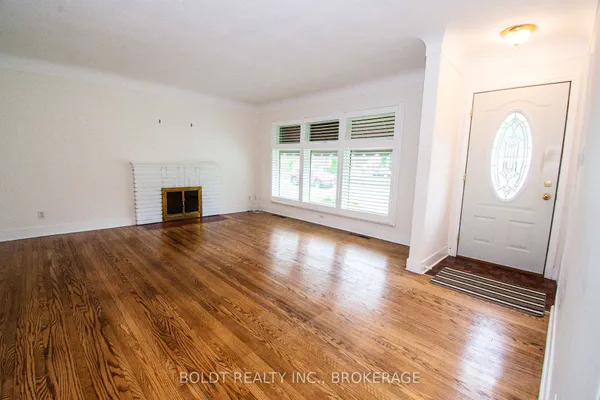
SOLID BRICK BUNGALOW ON A HUGE CORNER LOT ON TOP OF THE ESCARPMENT! Great location close to parks, playgrounds, schools & amenities. Main floor offers 3 bedrooms, NEW FLOORING & FRESH PAINT (2026), refreshed kitchen cabinets, stainless steel fridge & dishwasher, plus a rear sunroom. Main bathroom features a bathtub with shower area rebuilt & retiled (2023).NEWER FURNACE, CENTRAL A/C & DUCTWORK (2023).TWO DRIVEWAYS provide tons of parking, including an extra-long side/rear drive with room for an RV or trailer. Lower level has a separate side entrance through the garage area and is currently configured with 1 bedroom, kitchenette & living area. Tons of potential for extended family, guests or additional living space. HUGE LOT, GREAT PARKING & LOTS OF POTENTIAL!
Key facts
See this home in person
Free, no commitment. The agent confirms the time with you.
Open houses
No upcoming open houses.
Property details
Rooms & baths
- Kitchens
- 1
- Rooms above / below grade
- 14
- Bedrooms above / below
- 3 · 1
- Washrooms
- 1 × 4-pc
- 1 × 3-pc
Basement
- Basement
- Full, Partially Finished
Heating & cooling
- Heat
- Forced Air · Gas
- A/C
- Central Air
Outdoor
- Direction faces
- North
Construction
- Construction
- Brick
- Roof
- Asphalt Shingle
- Foundation
- Block
Parking & garage
- Garage
- Attached · 1
- Covered spaces
- 1
- Total
- 5
Utilities
- Sewer
- Sewer
- Water
- Municipal
Lot
- Width / Depth
- 55 ft · 110.6 ft
Taxes & fees
- Taxes
- $4,329/2026
Included & excluded
- Inclusions
- Dishwasher, Dryer, Refrigerator, Stove, Washer
Overview
- Property type
- Detached
- Style
- Bungalow
- Possession
- Immediate
- Cross street
- Wanda Rd. & Keating St.
Mortgage calculator
Location
Cross street: Wanda Rd. & Keating St.
Market Overview
St. Catharines
Listing data provided by the Toronto Regional Real Estate Board (TRREB).
Similar properties
The listing data is provided under copyright by the Toronto Regional Real Estate Board (TRREB). The listing data is deemed reliable but is not guaranteed accurate by TRREB. The trademarks MLS®, Multiple Listing Service® and the associated logos are owned by The Canadian Real Estate Association (CREA) and identify the quality of services provided by real estate professionals who are members of CREA.
Last updated: November 4, 2026.