
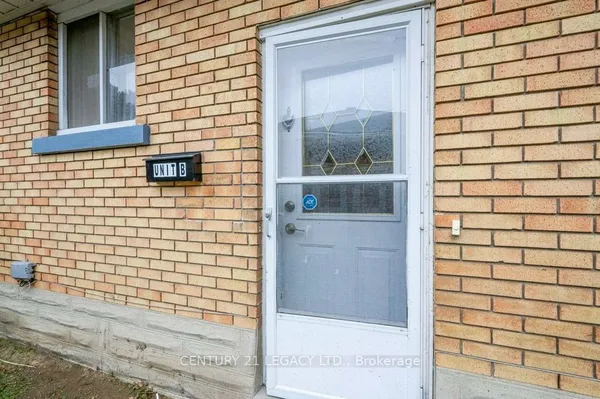
62 Elkington Drive, Unit BSMT
Kitchener · ON · N2B 1S2
On market 5 days
About this property
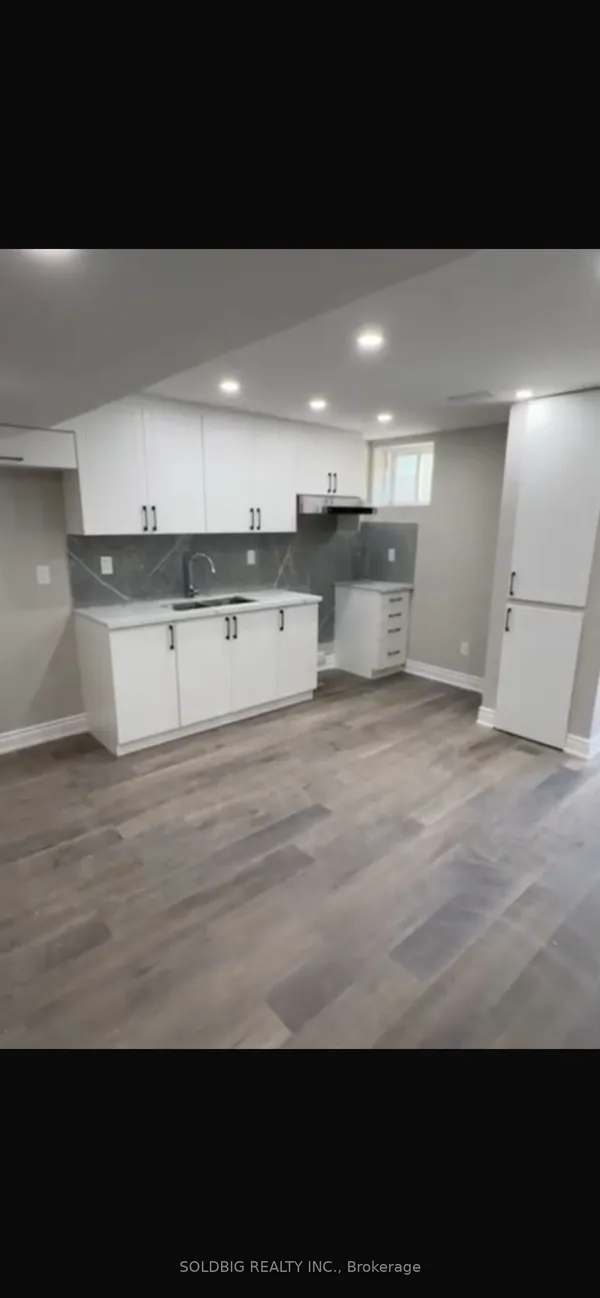
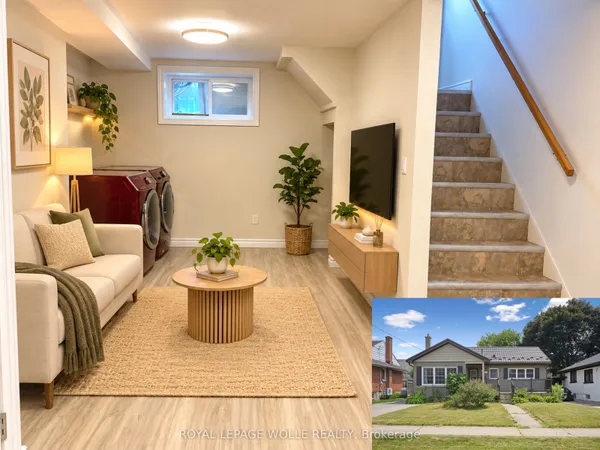
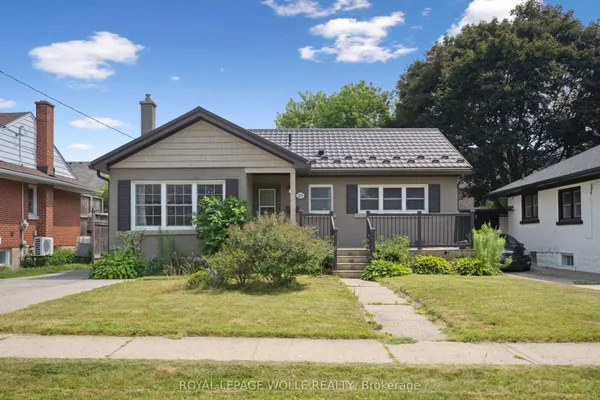
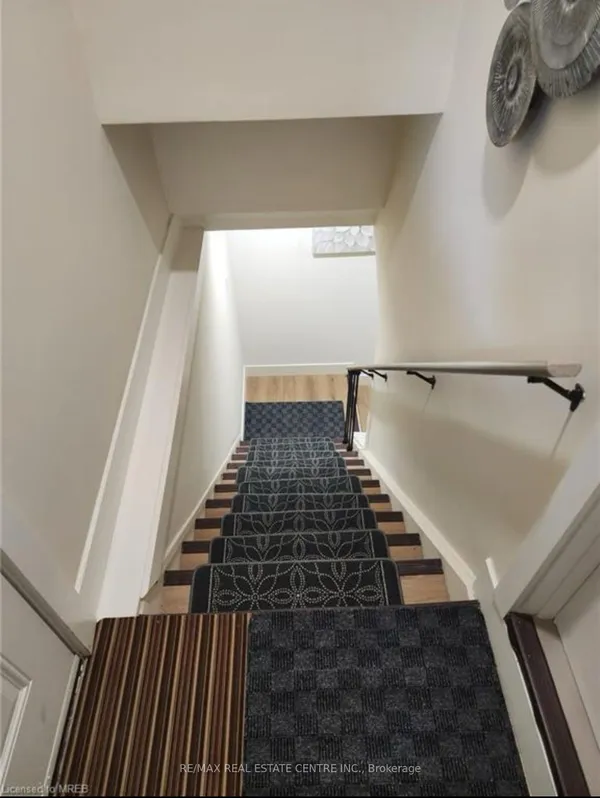
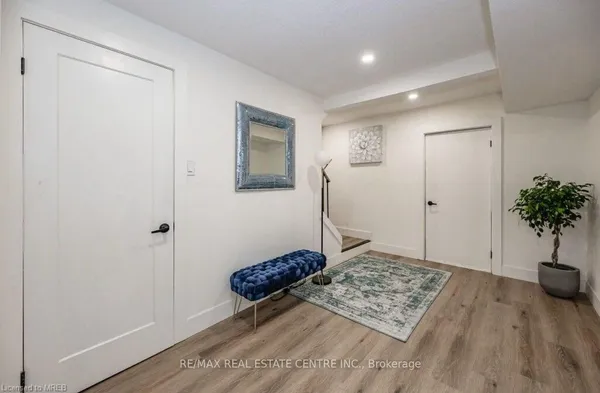
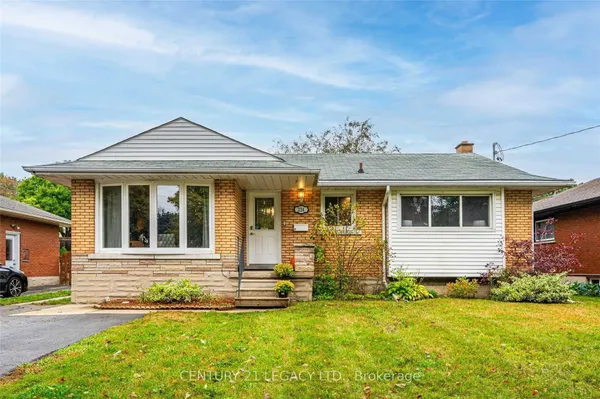
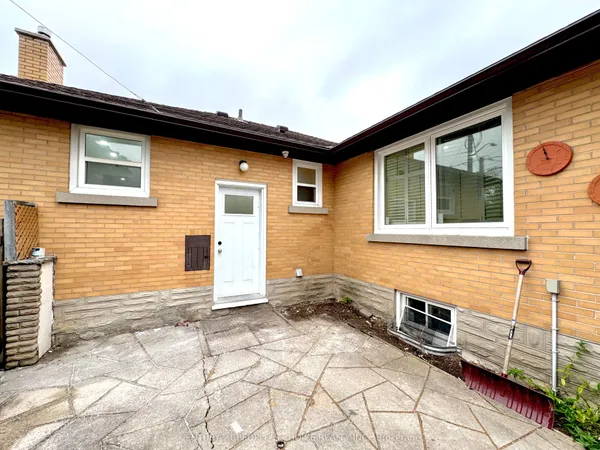
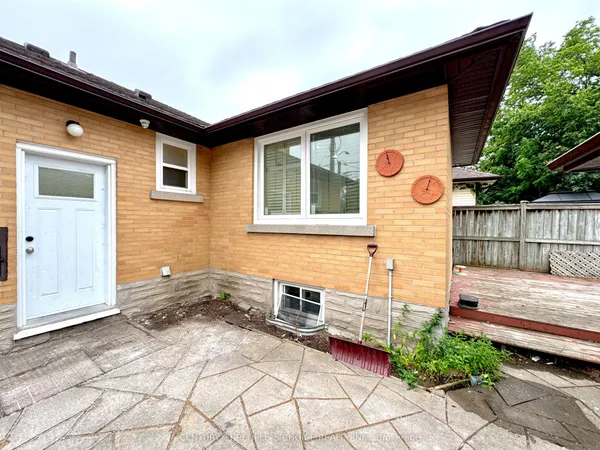
Welcome to your newly renovated, spacious main-floor basement apartment in a highly sought-after neighborhood! This stunning unit offers a bright and modern living space, perfect for singles or couples. Located in an excellent school district with access to top-rated schools, this home is ideal for families as well. Enjoy the convenience of nearby amenities, including shopping centers, restaurants, parks, and public transportation-all just a short walk away. With perfect accessibility to major roads and highways, commuting is a breeze. This charming unit also includes one dedicated parking spot, making it a perfect place to call home.
Key facts
See this home in person
Free, no commitment. The agent confirms the time with you.
Open houses
No upcoming open houses.
Property details
Rooms & baths
- Kitchens
- 1
- Rooms above / below grade
- 5
- Bedrooms above / below
- 1
- Washrooms
- 1 × 4-pc
Basement
- Basement
- Apartment
Heating & cooling
- Heat
- Forced Air · Gas
- A/C
- Central Air
Outdoor
- Direction faces
- East
Construction
- Construction
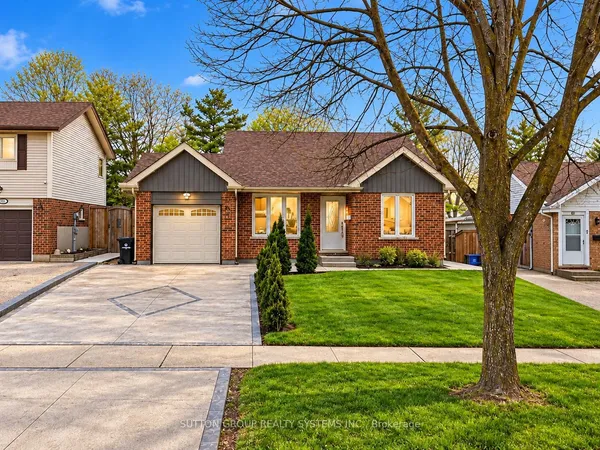
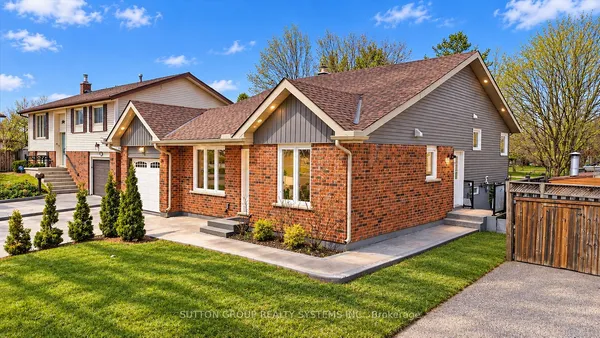
- Brick, Vinyl Siding
- Roof
- Asphalt Shingle
- Foundation
- Concrete
Parking & garage
- Total
- 1
- Features
- Available
Utilities
- Sewer
- Sewer
- Water
- Municipal
Lease terms
- Furnished
- Unfurnished
- Lease term
- 12 Months
Included & excluded
- Inclusions
- Dishwasher, washer, Dryer, Range Hood, Refrigerator, Stove.
Overview
- Property type
- Detached
- Style
- Backsplit 3
- Possession
- Flexible · 2026-12-01
- Cross street
- River Road E & Elkington Dr
Rooms
3 rooms on 1 level
| Type | Dimensions | Features |
|---|---|---|
| Basement | ||
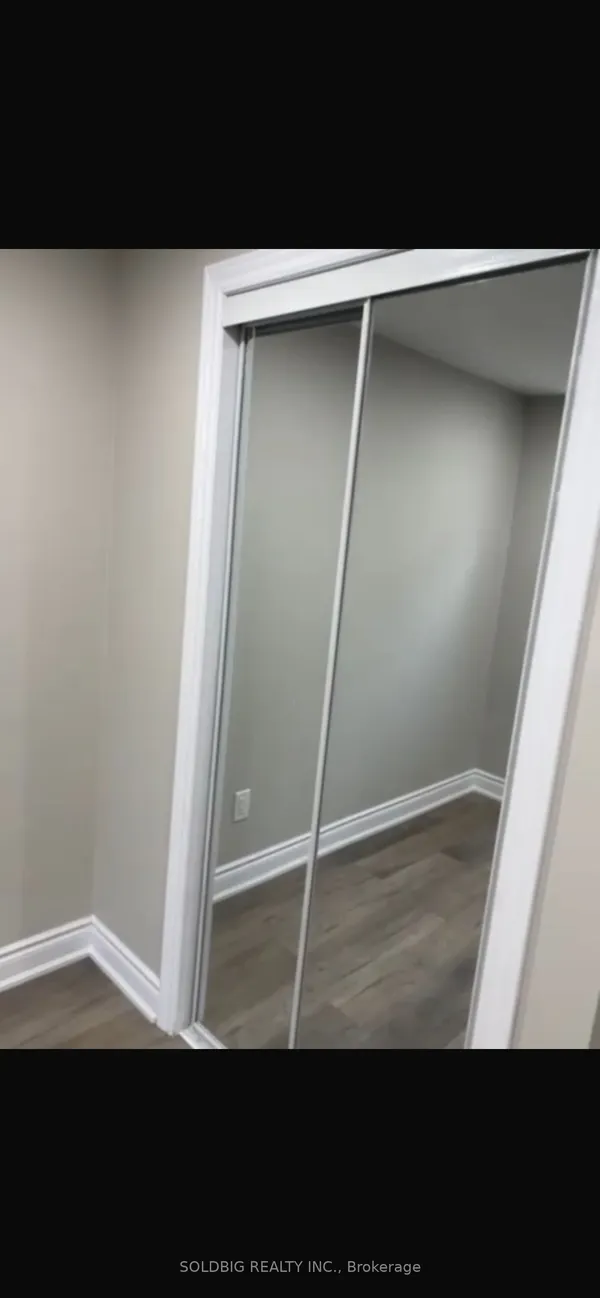
| Bedroom | 10'10" × 16'2" | |
| Kitchen | 13'1" × 9'6" | |
| Laundry | 0' × 0' | |
Location
Cross street: River Road E & Elkington Dr
Market Overview
Kitchener
Listing data provided by the Toronto Regional Real Estate Board (TRREB).
Similar properties
The listing data is provided under copyright by the Toronto Regional Real Estate Board (TRREB). The listing data is deemed reliable but is not guaranteed accurate by TRREB. The trademarks MLS®, Multiple Listing Service® and the associated logos are owned by The Canadian Real Estate Association (CREA) and identify the quality of services provided by real estate professionals who are members of CREA.
Last updated: November 4, 2026.