
136 The Country Way, Unit lower
Kitchener · ON · N2E 2L2
On market 12 days
About this property
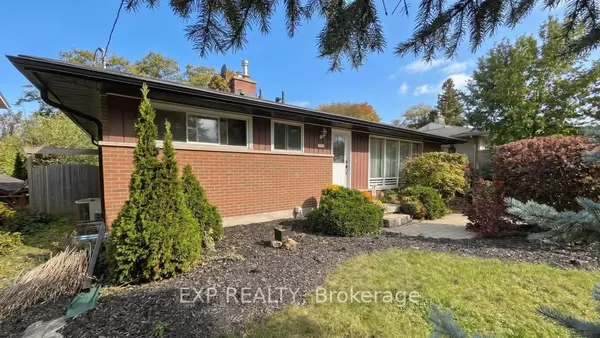
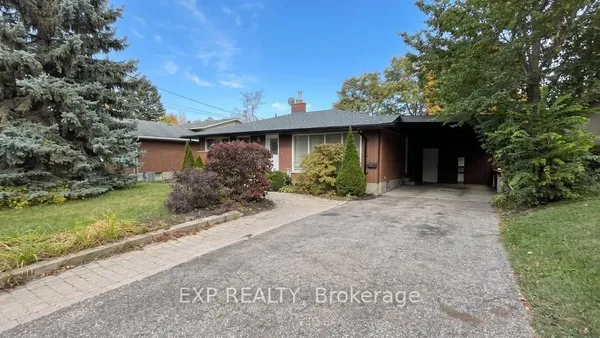
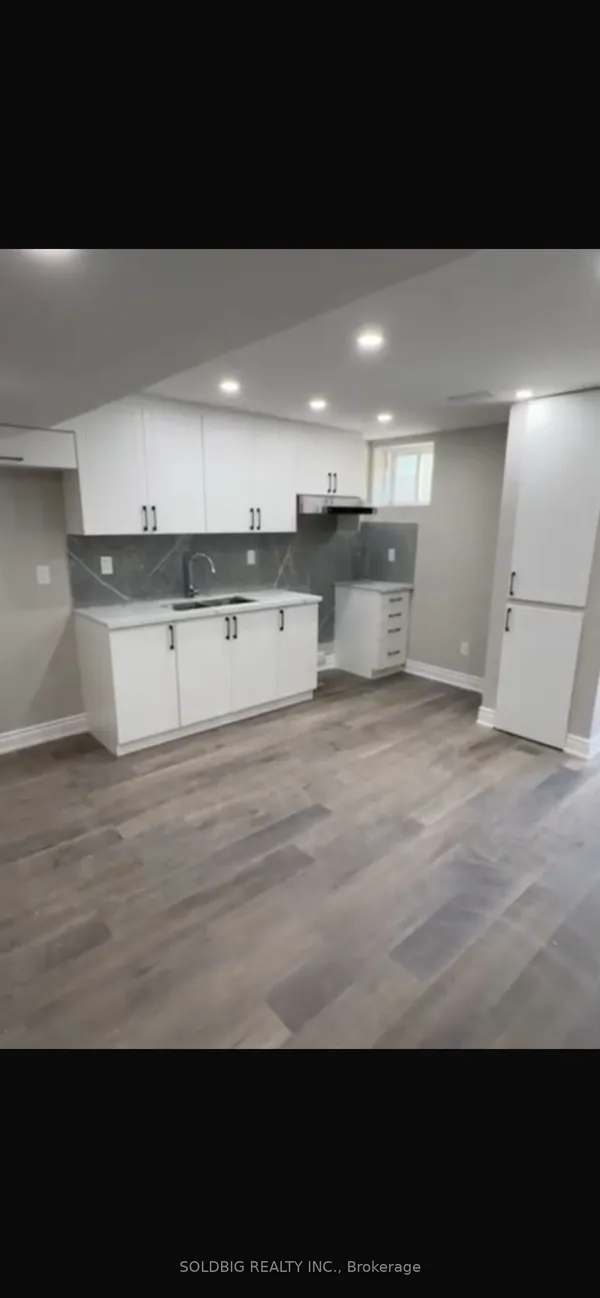
Legal Lower level with 2 bed, 1 Bath, Professionally cleaned, ideally situated, with minutes to HWY 401 And 8, Waterloo, Schools, Shops And Transport. Separate Washer/Dryer, Separate entrance 1 Parking Tenant Pays 40% of Utilities. Please note, this listing pertains solely to the Lower Level.A very family friendly location. No Pets And No Smoking Allowed.
Key facts
See this home in person
Free, no commitment. The agent confirms the time with you.
Open houses
No upcoming open houses.
Property details
Rooms & baths
- Kitchens
- 1
- Rooms above / below grade
- 5
- Bedrooms above / below
- 2
- Washrooms
- 1 × 3-pc
- Laundry
- Ensuite
Basement
- Basement
- Apartment
Heating & cooling
- Heat
- Forced Air · Gas
- A/C
- Central Air
Outdoor
- Direction faces
- East
Construction
- Construction
- Brick
- Roof
- Shingles
- Foundation
- Concrete
Parking & garage
- Garage
- Attached · 1
- Covered spaces
- 1
- Total
- 2
- Features
- Available
Utilities
- Sewer
- Sewer
- Water
- Municipal
Lease terms
- Furnished
- Unfurnished
- Lease term
- 12 Months
Included & excluded
- Inclusions
- Fridge, , Stove, Washer/dryer ,
- Exclusions
- Tv Mounts, Curtains, Rods and All Staging Furniture (See Schedule C)
Overview
- Property type
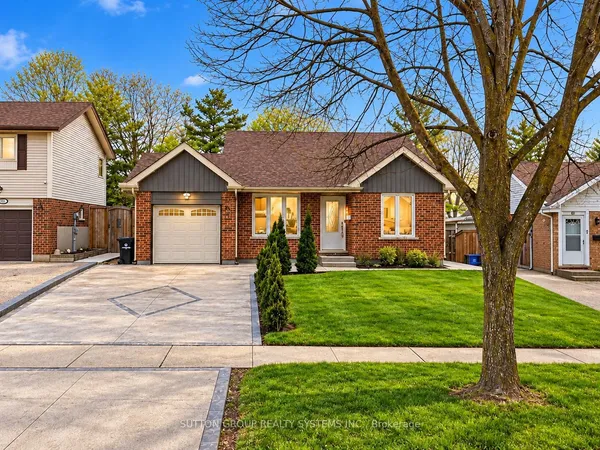
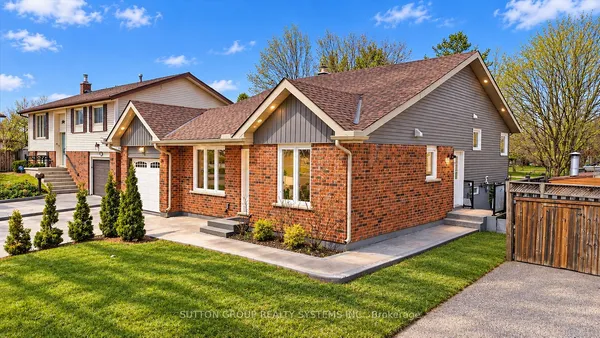
- Detached
- Style
- Bungalow
- Possession
- flex · Flexible
- Cross street
- Bleeams RD/Strasburg RD
Rooms
6 rooms on 1 level
| Type | Dimensions | Features |
|---|---|---|
| Main | ||
| Living Room | 11'7" × 4'1" | LaminateOpen Concept |
| Dining Room | 10'9" × 9'6" | LaminateOpen Concept |
| Kitchen | 12'11" × 12'8" | LaminateStainless Steel Appl |
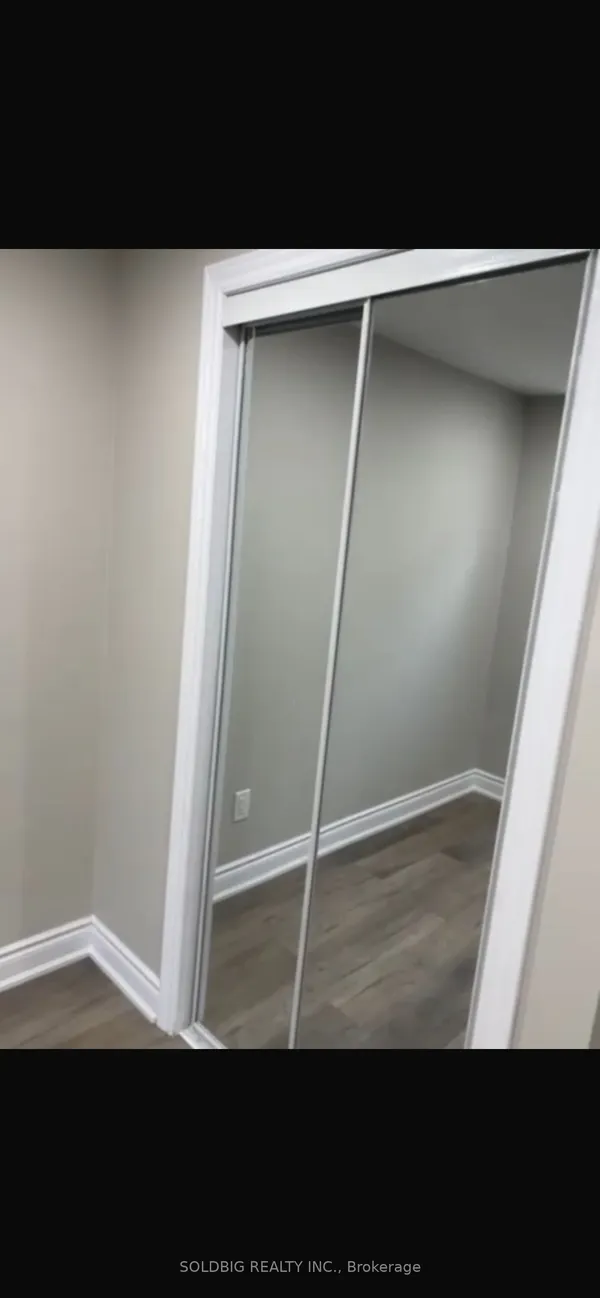
| Primary Bedroom | 12'8" × 11'6" | LaminateCloset |
| Bedroom 2 | 11'6" × 10'4" | LaminateCloset |
| Bedroom 3 | 10'4" × 10' | LaminateCloset |
Location
Cross street: Bleeams RD/Strasburg RD
Market Overview
Kitchener
Listing data provided by the Toronto Regional Real Estate Board (TRREB).
Similar properties
The listing data is provided under copyright by the Toronto Regional Real Estate Board (TRREB). The listing data is deemed reliable but is not guaranteed accurate by TRREB. The trademarks MLS®, Multiple Listing Service® and the associated logos are owned by The Canadian Real Estate Association (CREA) and identify the quality of services provided by real estate professionals who are members of CREA.
Last updated: November 4, 2026.