
3938 Main Street
223 - Chippawa · Niagara Falls · ON · L2G 6B6
On market 5 days
About this property
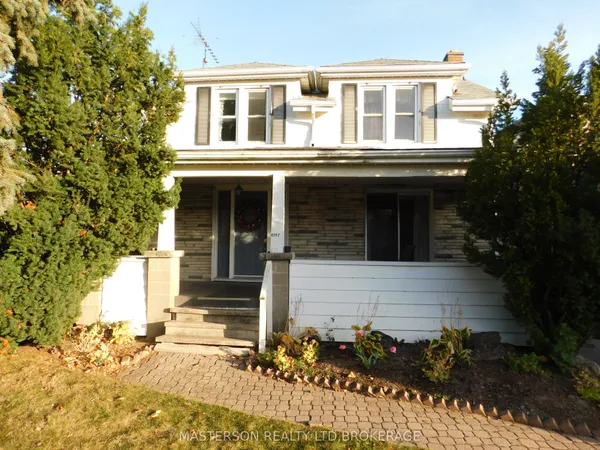
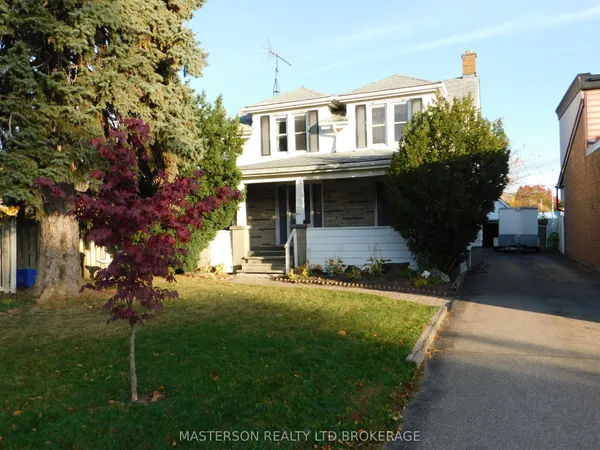
3938 Main Street is a well-maintained 3-bedroom, 2-bath home in Chippawa with 1,372 sq. ft. above grade, a 56 x 165 ft. lot and a detached 2-car garage. The main floor includes a living room with a gas fireplace, an updated kitchen with granite countertops, backsplash and added pantry storage, plus an office and separate dining area. Off the garage is a heated three-season room that adds another useful space for relaxing or entertaining. The home has seen a number of updates over the years, including roof shingles on the house and garage, an updated upper bathroom, widened concrete driveway, upper rear deck, granite countertops, eavestroughs with gutter guards and screen doors. The basement is full and unfinished, providing additional storage and workspace. Located in Chippawa with access to the Welland River, parks, schools, restaurants and other nearby amenities. Flexible possession available.
View virtual tour →Key facts
See this home in person
Free, no commitment. The agent confirms the time with you.
Open houses
No upcoming open houses.
Property details
Rooms & baths
- Kitchens
- 1
- Den / Family room
- Yes
- Rooms above / below grade
- 7
- Bedrooms above / below
- 3
- Washrooms
- 1 × 3-pc · Main
- 1 × 4-pc · Second
- Laundry
- Lower Level
Basement
- Basement
- Full, Unfinished
Fireplace
- Fireplace
- Yes (1 · Natural Gas)
Heating & cooling
- Heat
- Water · Gas
- A/C
- Window Unit(s)
Interior features
- Storage
- Workbench
- Water Heater
Outdoor
- Direction faces
- South
Construction
- Construction
- Brick, Stucco (Plaster)
- Roof
- Asphalt Shingle
- Foundation
- Concrete Block
Parking & garage
- Garage
- Detached · 2
- Covered spaces
- 2
- Total
- 8
- Features
- Private Double
Exterior features
- Deck
Utilities
- Sewer
- Sewer
- Water
- Municipal
Lot
- Width / Depth
- 56 ft · 165 ft
Taxes & fees
- Taxes
- $3,567/2026
Included & excluded
- Inclusions
- Fridge (in kitchen), Stove, Microwave, All window coverings, Piano, Washer, Dryer, Freezer (in basement)
- Exclusions
- Fridge (in basement)
Overview
- Property type
- Detached
- Style
- 2-Storey
- Possession
- Immediate
- Cross street
- Main St & Willoughby Dr
Rooms
9 rooms on 3 level s
| Type | Dimensions | Features |
|---|---|---|
| Main | ||
| Kitchen | 10'10" × 11'1" | |
| Dining Room | 10'10" × 12'8" | |
| Living Room | 12'11" × 14'11" | |
| Office | 8'2" × 12'8" | |
| Foyer | 8'2" × 7'4" | |
| Second | ||
| Bedroom | 17' × 9'7" | |
| Bedroom | 13' × 9'3" | |
| Bedroom | 11'2" × 11'6" | |
| Basement | ||
| Utility Room | 24'7" × 24'8" | |
Mortgage calculator
Location
Cross street: Main St & Willoughby Dr
Market Overview
Niagara Falls
Listing data provided by the Toronto Regional Real Estate Board (TRREB).
Similar properties
The listing data is provided under copyright by the Toronto Regional Real Estate Board (TRREB). The listing data is deemed reliable but is not guaranteed accurate by TRREB. The trademarks MLS®, Multiple Listing Service® and the associated logos are owned by The Canadian Real Estate Association (CREA) and identify the quality of services provided by real estate professionals who are members of CREA.
Last updated: November 4, 2026.