
16 Leeson Street
460 - Burleigh Hill · St. Catharines · ON · L2T 2R3
On market 9 days
About this property
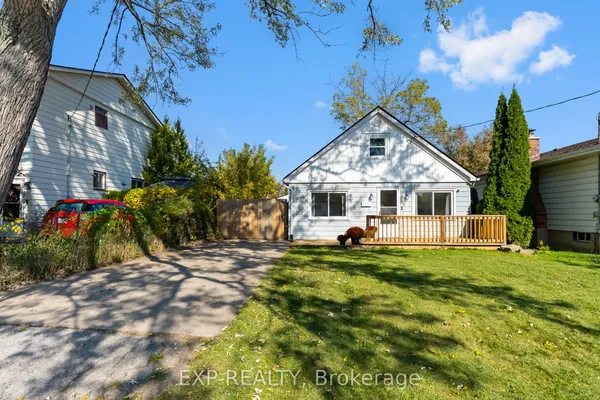
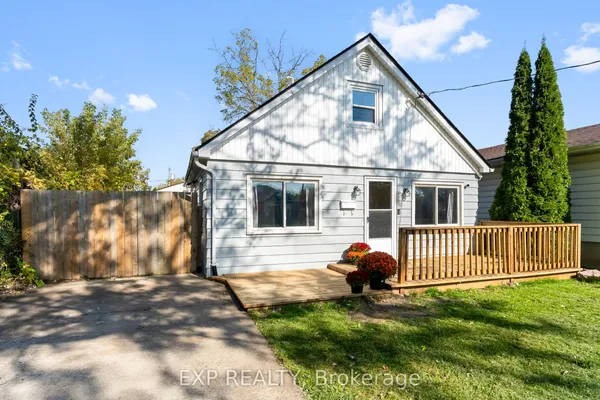
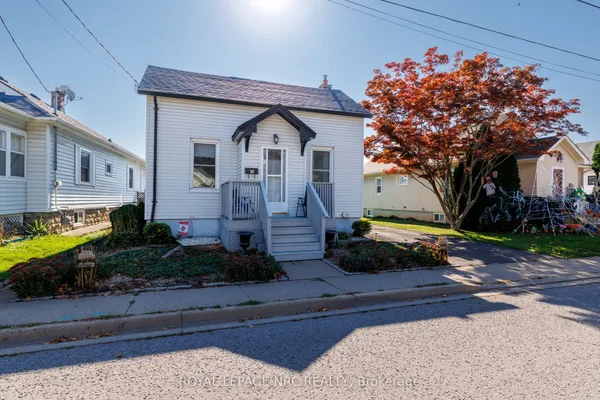
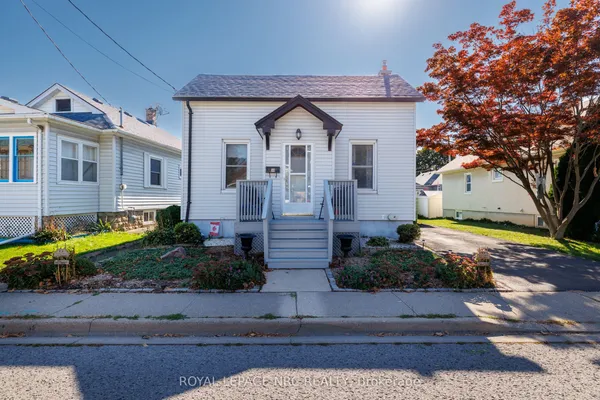
Very cute bungalow located in South St. Catharines at the top of the escarpment. This home offers a maintenance free vinyl sided exterior. This 1 bedroom home boasts pride of ownership and can easily add a second bedroom. Generous size master bedroom with double closet and laundry in 2nd double closet. Kitchen offers plenty of cabinets and ceramic floors. 4pc main bath. Great room offers space for dining table, butler bar with dishwasher and living room area all open concept. Patio doors from great room to wood deck and patio. Great sized rear yard with storage shed. Partial basement/utility room. This home has great tenants that are willing to stay or leave. perfect for first time buyer, downsizing or an addition to your investment portfolio.
Key facts
See this home in person
Free, no commitment. The agent confirms the time with you.
Open houses
No upcoming open houses.
Property details
Rooms & baths
- Kitchens
- 1
- Rooms above / below grade
- 3
- Bedrooms above / below
- 1
- Washrooms
- 1 × 4-pc · Main
- Laundry
- Main Level
Basement
- Basement
- Partial Basement, Unfinished
Heating & cooling
- Heat
- Forced Air · Gas
Interior features
- Carpet Free
- Primary Bedroom - Main Floor
Outdoor
- Direction faces
- East
Construction
- Construction
- Vinyl Siding
- Roof
- Shingles
- Foundation
- Poured Concrete
Parking & garage
- Total
- 3
- Features
- Private
Exterior features
- Deck
- Patio
Utilities
- Sewer
- Sewer
- Water
- Municipal
Lot
- Width / Depth
- 40 ft · 110 ft
Taxes & fees
- Taxes
- $2,579/2025
Included & excluded
- Inclusions
- Fridge, stove, washer dryer
Overview
- Property type
- Detached
- Style
- Bungalow
- Age
- 51-99
- Possession
- 30-60 days/60 days with tenant · Flexible
- Cross street
- Townline Rd
Rooms
4 rooms on 1 level
| Type | Dimensions | Features |
|---|---|---|
| Main | ||
| Kitchen | 9'10" × 9'3" | |
| Bedroom | 12'3" × 10'8" | |
| Great Room | 20' × 17'9" | |
| Bathroom | 6' × 6' | 4 Pc Bath |
Mortgage calculator
Location
Cross street: Townline Rd
Market Overview
St. Catharines
Listing data provided by the Toronto Regional Real Estate Board (TRREB).
Similar properties
The listing data is provided under copyright by the Toronto Regional Real Estate Board (TRREB). The listing data is deemed reliable but is not guaranteed accurate by TRREB. The trademarks MLS®, Multiple Listing Service® and the associated logos are owned by The Canadian Real Estate Association (CREA) and identify the quality of services provided by real estate professionals who are members of CREA.
Last updated: November 4, 2026.