
16 Flagg Avenue
Paris · Brant · ON · N3L 0K2
On market 12 days
About this property
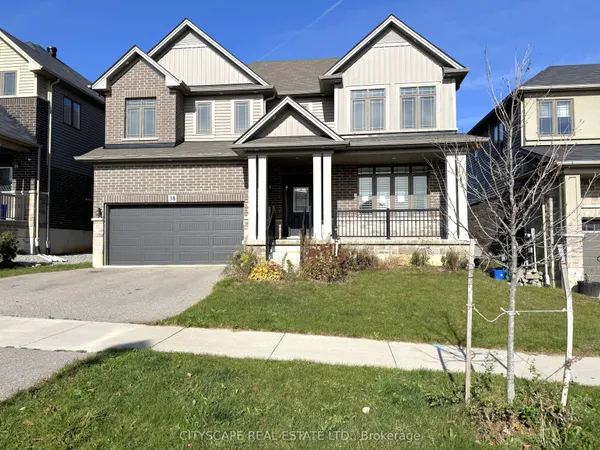
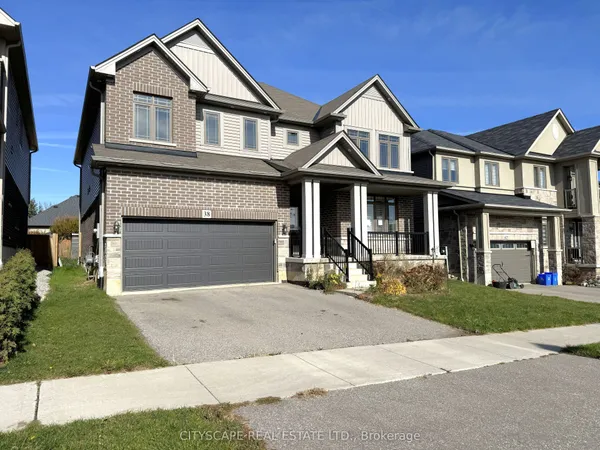
Welcome to this Immaculate, spacious and thoughtfully designed Home in Desirable Paris, Ontario, Total more than 2500sq ft.-built area including the finished Basement, offering comfort, functionality, and convenient access to everyday amenities. This Gorgeous Home features 4 generously sized bedrooms and 4 Bathrooms in the entire House, providing plenty of space for families and guests. The open-concept main floor creates a bright light, inviting atmosphere, perfect for entertaining and everyday living. No Carpet on the main floor, freshly painted the Entire House. The main level features beautiful Dark hardwood flooring, modern contemporary Accent Wall, Stainless steel appliances, Oak Staircase. convenient laundry on the main floor, custom made wall mount adding warmth and elegance throughout the living spaces. A standout feature is the Professionally Built, Brand-new Basement, with Huge Recreation Centre & 3 pc Modern Bathroom, with an existing separate entrance from the Builder, offering excellent potential for additional living space, a home office, recreation area, or future in-law/secondary living arrangements. The property also includes a Detached 2-car garage, providing ample parking and valuable additional storage space. Conveniently located close to highways, schools, plazas, shopping, restaurants, and everyday amenities, this home offers an excellent combination of space, convenience, and lifestyle. 3-bedroom Ai pics are attached Thanks!!
Key facts
See this home in person
Free, no commitment. The agent confirms the time with you.
Open houses
No upcoming open houses.
Property details
Rooms & baths
- Kitchens
- 1
- Den / Family room
- Yes
- Rooms above / below grade
- 8
- Bedrooms above / below
- 4 · 1
- Washrooms
- 1 × 2-pc · Main
- 1 × 4-pc · Upper
- 1 × 3-pc · Upper
- 1 × 3-pc · Basement
- Laundry
- Main Level
Basement
- Basement
- Separate Entrance, Finished
Fireplace
- Fireplace
- Yes
Heating & cooling
- Heat
- Forced Air · Gas
- A/C
- Central Air
Interior features
- Other
Outdoor
- Direction faces
- West
Construction
- Construction
- Brick, Stucco (Plaster)
- Roof
- Asphalt Shingle
- Foundation
- Concrete
Parking & garage
- Garage
- Attached · 2
- Covered spaces
- 2
- Total
- 4
- Features
- Private
Utilities
- Sewer
- Sewer
- Electricity
- Available
- Water service
- Available
- Sewer service
- Available
- Cable
- Available
Lot
- Width / Depth
- 36.2 ft · 98.7 ft
Property & nearby
- Clear View
- Rec./Commun.Centre
- School
Taxes & fees
- Taxes
- $5,619/2026
Overview
- Property type
- Detached
- Style
- 2-Storey
- Age
- 0-5
- Possession
- TBD · Immediate
- Cross street
- Rest Acres Rd/Powerline Rd
Mortgage calculator
Location
Cross street: Rest Acres Rd/Powerline Rd
Market Overview
Brant
Listing data provided by the Toronto Regional Real Estate Board (TRREB).
Similar properties
The listing data is provided under copyright by the Toronto Regional Real Estate Board (TRREB). The listing data is deemed reliable but is not guaranteed accurate by TRREB. The trademarks MLS®, Multiple Listing Service® and the associated logos are owned by The Canadian Real Estate Association (CREA) and identify the quality of services provided by real estate professionals who are members of CREA.
Last updated: November 4, 2026.