
133 Aspen Street
Paris · Brant · ON · N3L 4A7
On market 8 days
About this property
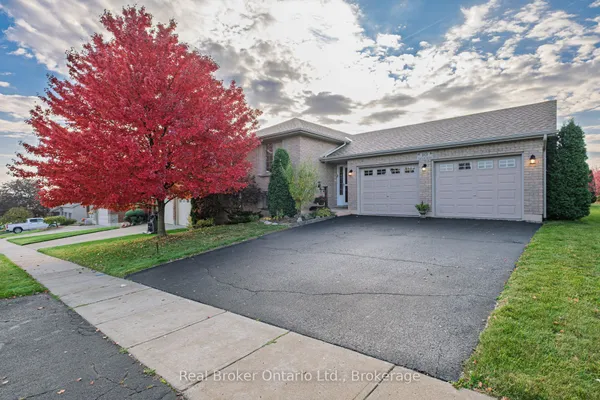
Welcome to 133 Aspen Street! Contemporary colours, stylish updates and meticulous care make this home truly move-in ready. The impressive covered front porch and curved walkway lead from a spacious four-car driveway, creating a warm welcome from the moment you arrive. Inside, you'll love the functional layout and stunning kitchen featuring a large island with refinished butcher-block countertop, distinctive moulding, under-cabinet lighting and a bright dining area. The spacious living room offers access to the large composite deck and backyard, perfect for relaxing or entertaining. A convenient two-piece bath, pantry and direct garage access complete the main floor. Upstairs, discover a spacious primary bedroom with two closets, two additional well-sized bedrooms and a modern family bathroom. The fully finished basement extends your living space with a comfortable family room, room for guests, a newly completed three-piece bathroom and additional storage. Numerous updates include the kitchen and all three bathrooms, along with flooring throughout and newer windows. Outside, enjoy the large, fenced yard, beautifully designed perennial gardens and composite deck. Families will appreciate the fantastic location, on a dead-end street, within walking distance of three separate children's parks, each just three to four blocks away. Recent updates include; composite deck (2020), windows (2022), quartz kitchen countertops and double sink (2022), kitchen cabinet refacing (2025) and new three-piece bathroom (2026).
Key facts
See this home in person
Free, no commitment. The agent confirms the time with you.
Open houses
No upcoming open houses.
Property details
Rooms & baths
- Kitchens
- 1
- Den / Family room
- Yes
- Rooms above / below grade
- 8 · 3
- Bedrooms above / below
- 3 · 1
- Washrooms
- 1 × 4-pc · Second
- 1 × 2-pc · Main
- 1 × 3-pc · Basement
Basement
- Basement
- Full, Finished
Heating & cooling
- Heat
- Forced Air · Gas
- A/C
- Central Air
Interior features
- Water Softener
Outdoor
- Direction faces
- North
Construction
- Construction
- Brick, Vinyl Siding
- Roof
- Asphalt Shingle
- Foundation
- Poured Concrete
Parking & garage
- Garage
- Attached · 1.5
- Covered spaces
- 1.5
- Total
- 5
- Features
- Private Double
Exterior features
- Deck
- Landscaped
- Porch
Utilities
- Sewer
- Sewer
- Water
- Municipal
Lot
- Width / Depth
- 56.8 ft · 117.6 ft
Property & nearby
- Fenced Yard
- Park
- School
Taxes & fees
- Taxes
- $3,692/2026
Included & excluded
- Inclusions
- Fridge, stove, dishwasher, microwave, washer, dryer, water softener (2018).
- Exclusions
- T.V. and mount, Blanket hook (living room), Powder room mirror, Measuring ruler, Shelves (main bath), 2 Baby gates, Mirror and shelves (blue bedroom), Curtains, Iron art (upper hall), Mirror, shelves, bunny hooks (yellow bedroom), Garden décor.
Overview
- Property type
- Detached
- Style
- 2-Storey
- Age
- 31-50
- Possession
- 60-89 days · 2027-01-14
- Cross street
- Aspen and Forest Drive.
Rooms
12 rooms on 3 level s
| Type | Dimensions | Features |
|---|---|---|
| Main | ||
| Living Room | 20'11" × 10'2" | Sliding DoorsW/O To Deck |
| Kitchen | 8'2" × 12'5" | |
| Dining Room | 9'2" × 8'2" | |
| Bathroom | 5'3" × 2'11" | 2 Pc Bath |
| Second | ||
| Primary Bedroom | 21' × 10'2" | |
| Bedroom 2 | 9'2" × 8'11" | |
| Bedroom 3 | 9'2" × 9' | |
| Bathroom | 10'4" × 5'9" | 4 Pc Bath |
| Basement | ||
| Family Room | 17'7" × 17'1" | |
| Bedroom 4 | 12'9" × 8'9" | |
| Office | 10'2" × 10'9" | |
| Bathroom | 6'11" × 7'10" | 3 Pc Bath |
Mortgage calculator
Location
Cross street: Aspen and Forest Drive.
Market Overview
Brant
Listing data provided by the Toronto Regional Real Estate Board (TRREB).
Similar properties
The listing data is provided under copyright by the Toronto Regional Real Estate Board (TRREB). The listing data is deemed reliable but is not guaranteed accurate by TRREB. The trademarks MLS®, Multiple Listing Service® and the associated logos are owned by The Canadian Real Estate Association (CREA) and identify the quality of services provided by real estate professionals who are members of CREA.
Last updated: November 4, 2026.