
79 Harrisburg Road
Paris · Brant · ON · N3L 3E1
On market 2 days
About this property
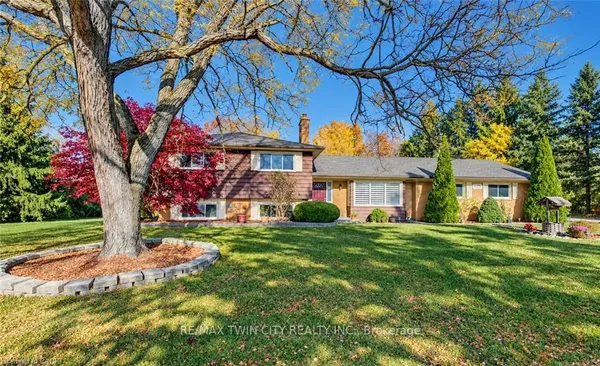
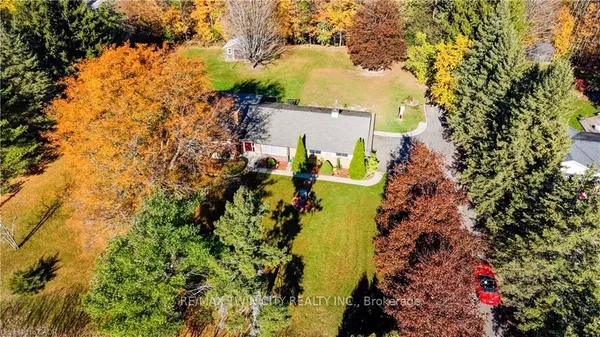
An exceptional opportunity in the picturesque village of Harrisburg! Nestled on a beautifully maintained, park-like lot spanning over half an acre, this 3+1 bedroom, 2 bathroom raised bungalow offers a rare combination of space, privacy, and versatility. Proudly maintained by the same owner for the past 42 years, the care and attention given to this property are evident throughout. The home features a spacious and functional layout with a fully finished lower level, an enclosed sunroom overlooking the beautiful grounds, and an attached heated double-car garage. A standout feature is the impressive detached 28' x 40' shop complete with hydro, offering endless possibilities for hobbyists, vehicle enthusiasts, additional storage, or those simply seeking extra space. Numerous mechanical updates have been completed in recent years, including a durable metal roof, while a backup generator provides additional peace of mind. The expansive grounds offer a peaceful, private setting with plenty of room to relax, entertain, or enjoy the outdoors. Whether you're looking for a lovingly maintained home to enjoy as it is or envision updating the interior to reflect your personal style, the possibilities are plentiful. Properties offering this combination of lot size, outbuildings, and pride of ownership are seldom available. A truly special property awaiting its next chapter!
View virtual tour →Key facts
See this home in person
Free, no commitment. The agent confirms the time with you.
Open houses
No upcoming open houses.
Property details
Rooms & baths
- Kitchens
- 1
- Rooms above / below grade
- 14
- Bedrooms above / below
- 4
- Washrooms
- 1 × 4-pc
- 1 × 3-pc
Basement
- Basement
- Finished
Fireplace
- Fireplace
- Yes
Heating & cooling
- Heat
- Forced Air · Gas
- A/C
- Central Air
Interior features
- Generator - Full
- Water Softener
Outdoor
- Direction faces
- West
Construction
- Construction
- Brick, Vinyl Siding
- Roof
- Metal
- Foundation
- Poured Concrete
Parking & garage
- Garage
- Detached · 2
- Covered spaces
- 2
- Total
- 44
Utilities
- Sewer
- Septic
- Water
- Well
Lot
- Width / Depth
- 159.3 ft · 167.1 ft
Taxes & fees
- Taxes
- $4,881/2026
Included & excluded
- Inclusions
- Dryer, Refrigerator, Stove, Washe - all appliances are in *as is* condition
- Exclusions
- Kitchen light fixture
Overview
- Property type
- Detached
- Style
- Bungalow-Raised
- Possession
- Flexible
- Cross street
- Governors Rd
Mortgage calculator
Location
Cross street: Governors Rd
Market Overview
Brant
Listing data provided by the Toronto Regional Real Estate Board (TRREB).
Similar properties
The listing data is provided under copyright by the Toronto Regional Real Estate Board (TRREB). The listing data is deemed reliable but is not guaranteed accurate by TRREB. The trademarks MLS®, Multiple Listing Service® and the associated logos are owned by The Canadian Real Estate Association (CREA) and identify the quality of services provided by real estate professionals who are members of CREA.
Last updated: November 4, 2026.