
522 ELLIS Avenue
Brantford Twp · Brant · ON · N3T 5L5
On market 13 days
About this property
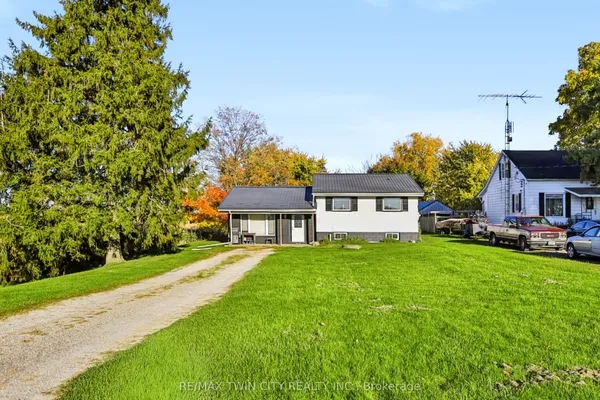
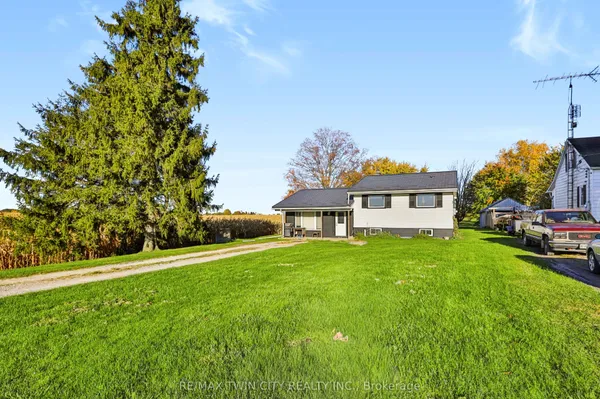
Lovingly cared for 3+1-bedroom, all brick bungalow, with full, partially finished basement in the gorgeous countryside on an approximately 2/3 acre lot. Boasting a spacious and inviting living/dining room with large windows allowing plenty of natural light, a good-sized kitchen, 3 main floor bedrooms and a sizeable rear yard. The basement has a high ceiling height and an existing bedroom and would be an ideal in-law suite candidate with walk up access to the garage. Plenty of deep closets and storage space throughout. The single car attached garage offers inside entry into the home. Don't be fooled from the street, this home is larger than it appears. The paved private driveway can accommodate four vehicles. Located on a nice and quiet, paved country road, minutes to Brantford, Paris and Burford. Quick closing is available. Book your private viewing today before this opportunity passes you by.
Key facts
See this home in person
Free, no commitment. The agent confirms the time with you.
Open houses
No upcoming open houses.
Property details
Rooms & baths
- Kitchens
- 1
- Rooms above / below grade
- 7 · 3
- Bedrooms above / below
- 3 · 1
- Washrooms
- 1 × 4-pc · Main
- Laundry
- Lower Level
Basement
- Basement
- Full, Partially Finished
Heating & cooling
- Heat
- Forced Air · Propane
- A/C
- Central Air
Interior features
- Water Heater Owned
Outdoor
- Direction faces
- South
Construction
- Construction
- Brick
- Roof
- Shingles
- Foundation
- Concrete Block
Parking & garage
- Garage
- Attached · 1
- Covered spaces
- 1
- Total
- 5
- Features
- Private
Utilities
- Sewer
- Septic
- Water
- Sand Point Well
- Electricity
- Yes
- Gas
- No
- Water service
- No
- Sewer service
- No
- Cable
- No
Lot
- Width / Depth
- 147.2 ft · 189.8 ft
- Size
- 0.64 sqft
Property & nearby
- School Bus Route
Taxes & fees
- Taxes
- $3,892/2026
Overview
- Property type
- Rural Residential
- Style
- Bungalow
- Age
- 51-99
- Possession
- FLEXIBLE · Flexible
- Cross street
- Hwy 24
Rooms
9 rooms on 2 level s
| Type | Dimensions | Features |
|---|---|---|
| Main | ||
| Kitchen | 15' × 11'4" | |
| Living Room | 12'8" × 12' | |
| Dining Room | 12'8" × 10'4" | |
| Bedroom | 11' × 10'11" | |
| Bedroom | 12'8" × 14'1" | |
| Bedroom | 10'10" × 11'9" | |
| Basement | ||
| Bedroom | 13'5" × 9'3" | |
| Utility Room | 26'8" × 27'8" | |
| Other | 14'4" × 15'1" | |
Mortgage calculator
Location
Cross street: Hwy 24
Market Overview
Brant
Listing data provided by the Toronto Regional Real Estate Board (TRREB).
Similar properties
The listing data is provided under copyright by the Toronto Regional Real Estate Board (TRREB). The listing data is deemed reliable but is not guaranteed accurate by TRREB. The trademarks MLS®, Multiple Listing Service® and the associated logos are owned by The Canadian Real Estate Association (CREA) and identify the quality of services provided by real estate professionals who are members of CREA.
Last updated: November 4, 2026.