
14 Dunton Lane
Paris · Brant · ON · N3L 4E2
On market 16 days
About this property
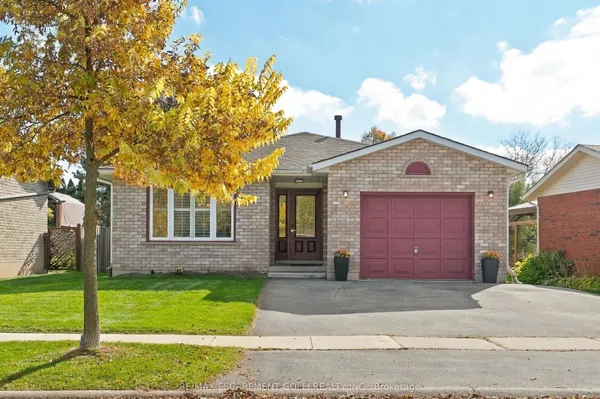
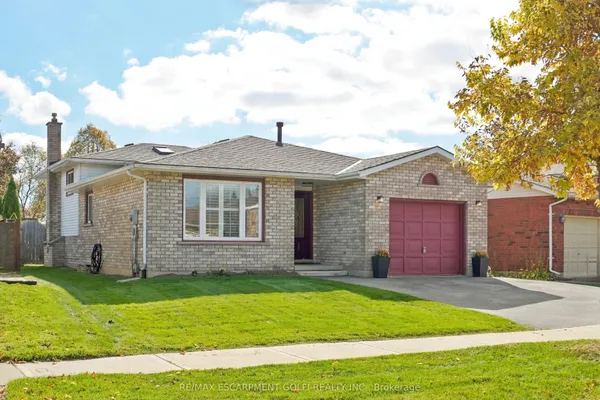
Room for everyone! This solid brick bungalow in north Paris has two bedrooms up and two bedrooms down, so there's space for kids, guests, or a home office. Step inside to arched windows, shutters, and bright, welcoming rooms. The living room has a cozy fireplace, and there's a formal dining space plus a second eating area for busy mornings. The main floor primary bedroom has its own fireplace and a bold feature wall you'll love. The finished lower level is made for fun, with a big games room that includes the pool table and space for a gym or movie night. Two more bedrooms and a full bath make it feel like a home of its own. Out back, enjoy a private deck and a fenced yard where kids and pets can play while you relax. The double garage and wide double driveway fit up to six vehicles. You're close to downtown Paris, shopping, schools, a playground, trails, and the campground, all on a quiet street in a friendly part of town.
Key facts
See this home in person
Free, no commitment. The agent confirms the time with you.
Open houses
No upcoming open houses.
Property details
Rooms & baths
- Kitchens
- 1
- Den / Family room
- Yes
- Rooms above / below grade
- 11
- Bedrooms above / below
- 4
- Washrooms
- 1 × 4-pc · Main
- 1 × 3-pc · Basement
Basement
- Basement
- Finished, Full
Fireplace
- Fireplace
- Yes (1 · Other)
Heating & cooling
- Heat
- Forced Air · Gas
- A/C
- Central Air
Outdoor
- Direction faces
- North
Construction
- Construction
- Brick
- Roof
- Asphalt Shingle
- Foundation
- Poured Concrete
Parking & garage
- Garage
- Attached · 2
- Covered spaces
- 2
- Total
- 6
- Features
- Private Double
Exterior features
- Deck
- Porch
Utilities
- Sewer
- Sewer
- Water
- Municipal
Lot
- Width / Depth
- 51.8 ft · 100.1 ft
Property & nearby
- Campground
- Place Of Worship
- School
Taxes & fees
- Taxes
- $4,136/2026
Included & excluded
- Inclusions
- dishwasher, dryer, garage door opener, refrigerator, stove, washer, window coverings, tall white cabinet in kitchen, pool table in games room
- Exclusions
- all T.V. wall mounts, all TV's, chandelier in front entrance and hall, kitchen light
Overview
- Property type
- Detached
- Style
- Bungalow
- Age
- 16-30
- Possession
- Flexible
- Cross street
- Nixon/Bradbury
Rooms
11 rooms on 2 level s
| Type | Dimensions | Features |
|---|---|---|
| Main | ||
| Living Room | 11'4" × 15'5" | |
| Dining Room | 9'7" × 11' | |
| Kitchen | 17'11" × 11'11" | |
| Bedroom 2 | 9'8" × 11'4" | |
| Primary Bedroom | 10'11" × 13'2" | Walk-In Closet(s)Fireplace |
| Bathroom | 0' × 0' | 4 Pc Bath |
| Basement | ||
| Game Room | 27'6" × 10'10" | |
| Family Room | 14'2" × 20'3" | |
| Bedroom 3 | 10'11" × 12'9" | |
| Bedroom 4 | 10'11" × 11'9" | |
| Bathroom | 0' × 0' | 3 Pc Bath |
Mortgage calculator
Location
Cross street: Nixon/Bradbury
Market Overview
Brant
Listing data provided by the Toronto Regional Real Estate Board (TRREB).
Similar properties
The listing data is provided under copyright by the Toronto Regional Real Estate Board (TRREB). The listing data is deemed reliable but is not guaranteed accurate by TRREB. The trademarks MLS®, Multiple Listing Service® and the associated logos are owned by The Canadian Real Estate Association (CREA) and identify the quality of services provided by real estate professionals who are members of CREA.
Last updated: November 4, 2026.