
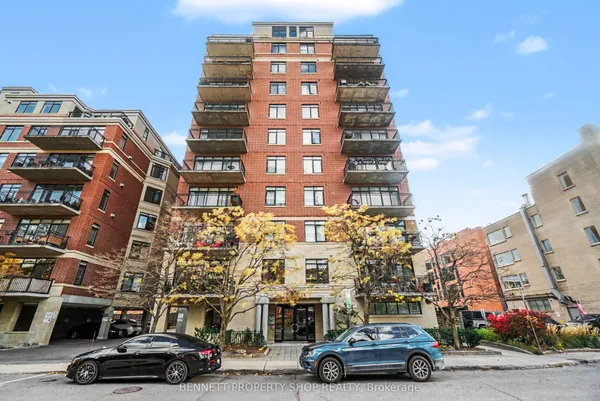
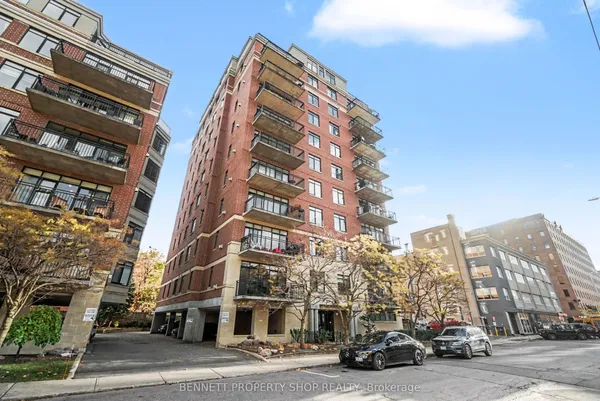
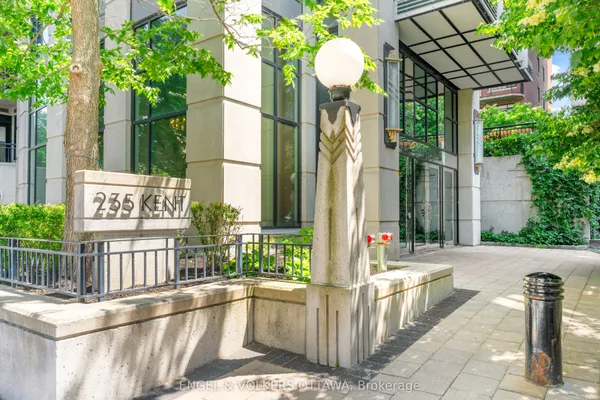
364 Cooper Street, Unit PH3
4102 - Ottawa Centre · Ottawa Centre · ON · K2P 2P3
On market 16 days
About this property
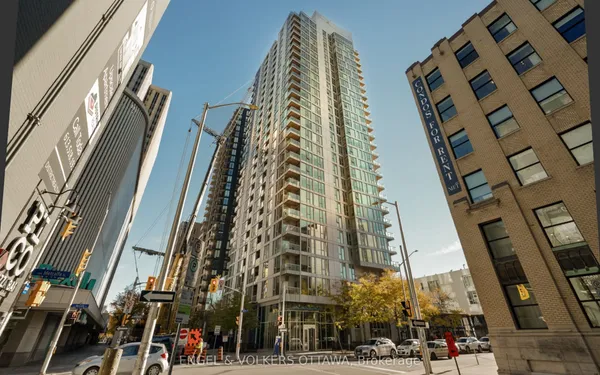
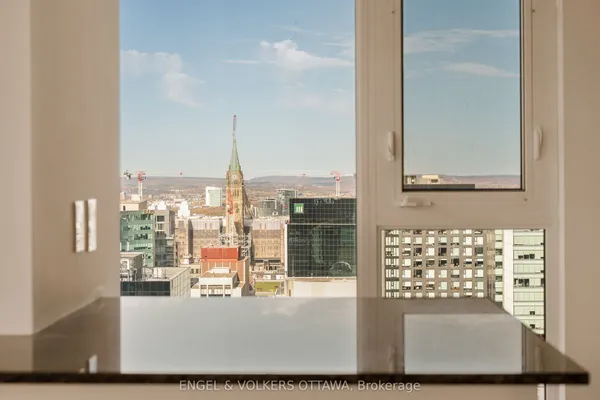
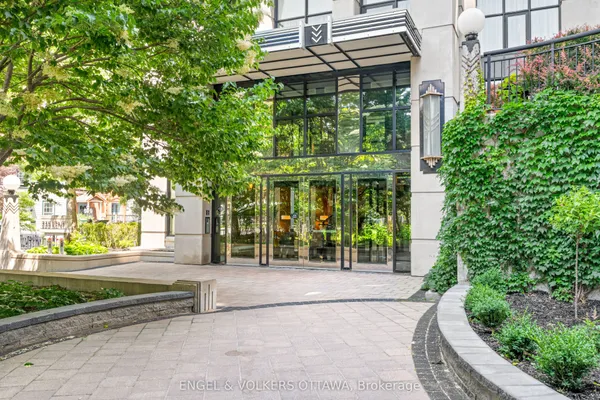
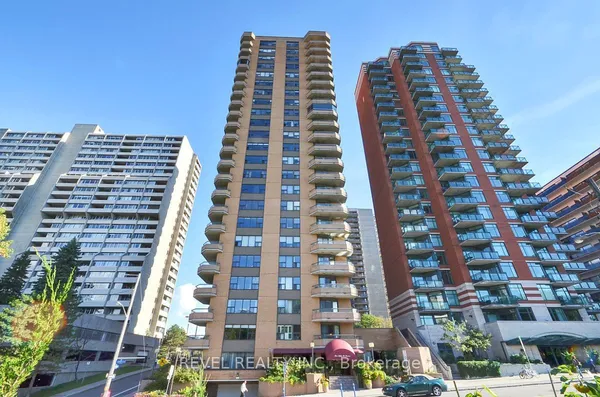
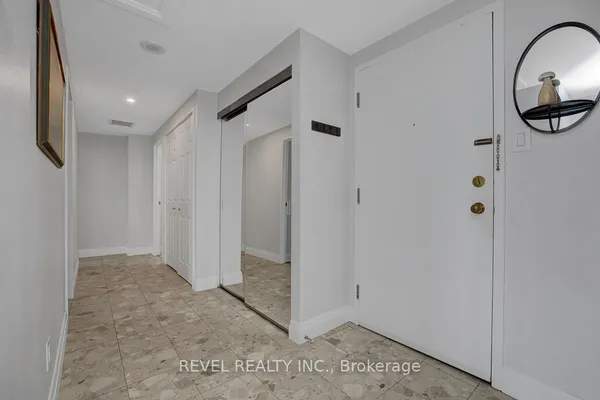
Discover elevated downtown living in this exceptional 1,264 sq. ft. PENTHOUSE offering 2 BEDROOMS PLUS A VERSATILE DEN that could be used as a THIRD BEDROOM, guest room or home office! Situated in Ottawa's vibrant Centretown, this bright, spacious residence boasts fabulous city views, hardwood floors & an unbeatable walkable location. Enjoy a PRIVATE BALCONY overlooking the skyline, accessible from both the dining area & primary bedroom. Steps to Parliament Hill, Rideau Canal, Canadian Museum of Nature, restaurants, cafés, shopping & downtown amenities. The inviting living room features expansive windows, hardwood floors & a fireplace. The adjoining dining area opens to the generous balcony, perfect for relaxing or entertaining. The modern kitchen offers stainless steel appliances, ample cabinetry & counter space plus a convenient breakfast area. The spacious primary bedroom features a walk-in closet w/built-in shelving, balcony access & a LUXURY 3-PIECE ENSUITE w/HEATED FLOORS and SPA SHOWER featuring an ENCLOSED STEAM SYSTEM w/digital controls, aromatherapy & chromotherapy features! The bright second bedroom includes a Murphy bed for added versatility. A separate, spacious den with a door & windows overlooking the private balcony offers natural light, lovely views & exceptional flexibility. A second full 4-piece bathroom w/tub & shower, in-suite laundry & extra storage add everyday convenience. Includes ONE UNDERGROUND PARKING SPACE & SEPARATE STORAGE LOCKER, plus building bicycle storage & visitor parking. A rare opportunity to enjoy penthouse living, generous space & exceptional convenience in the heart of downtown Ottawa!
View virtual tour →Key facts
See this home in person
Free, no commitment. The agent confirms the time with you.
Open houses
No upcoming open houses.
Property details
Rooms & baths
- Kitchens
- 1
- Rooms above / below grade
- 8
- Bedrooms above / below
- 2
- Washrooms
- 1 × 4-pc · Main
- 1 × 3-pc · Main
- Laundry
- In-Suite Laundry
Fireplace
- Fireplace
- Yes (1 · Natural Gas)
Heating & cooling
- Heat
- Forced Air · Gas
- A/C
- Central Air
Interior features
- Carpet Free
- Storage Area Lockers
Construction
- Construction
- Brick
Parking & garage
- Garage
- Underground · 1
- Covered spaces
- 1
- Total
- 1
- Spot 1
- Owned · #(PH3) 703
Property & nearby
- Library
- Public Transit
Building
- Storeys
- 7
- Elevator
- Yes
- Building storeys
- 7
Condo
- Maintenance fee
- $1,142/mo incl. Heat Included, Water Included +4
- Fee includes
- Heat Included, Water Included, Building Insurance Included, Common Elements Included, Parking Included, CAC Included
- Exposure
- North East
- Balcony
- Open
- Pets
- Yes-with Restrictions
- Condo corp
- 643
- Association
- OCSCC
- Management
- Apollo Property Management Ltd.
- Laundry
- In-Suite Laundry
Amenities
- Bike Storage
- Elevator
- Visitor Parking
- BBQs Allowed
Taxes & fees
- Taxes
- $6,418/2026
Included & excluded
- Inclusions
- Fridge, Stove, Microwave/Hood-fan, Dishwasher, Washer, Dryer, window coverings
Overview
- Property type
- Condo Apartment
- Style
- Apartment
- Possession
- Flexible
- Cross street
- Bank and O'Connor
Rooms
10 rooms on 1 level
| Type | Dimensions | Features |
|---|---|---|
| Main | ||
| Living Room | 15'7" × 11'2" | FireplaceHardwood Floor |
| Dining Room | 8'10" × 12'2" | Hardwood FloorW/O To Balcony |
| Kitchen | 7'1" × 13'4" | Stainless Steel ApplBreakfast Bar |
| Primary Bedroom | 10'1" × 12'5" | Walk-In Closet(s)3 Pc Ensuite |
| Bathroom | 8'6" × 6'10" | 3 Pc EnsuiteSeparate Shower |
| Bedroom 2 | 10'10" × 8'6" | |
| Den | 8'3" × 8'7" | |
| Bathroom | 8'6" × 7'3" | 4 Pc Bath |
| Foyer | 6'10" × 9'6" | |
| Other | 28'1" × 7'7" | |
Mortgage calculator
Location
Cross street: Bank and O'Connor
Market Overview
Ottawa Centre
Listing data provided by the Toronto Regional Real Estate Board (TRREB).
Similar properties
The listing data is provided under copyright by the Toronto Regional Real Estate Board (TRREB). The listing data is deemed reliable but is not guaranteed accurate by TRREB. The trademarks MLS®, Multiple Listing Service® and the associated logos are owned by The Canadian Real Estate Association (CREA) and identify the quality of services provided by real estate professionals who are members of CREA.
Last updated: November 4, 2026.