
5 Frank Street, Unit 301
4104 - Ottawa Centre/Golden Triangle · Ottawa Centre · ON · K2P 0W8
On market 18 days
About this property
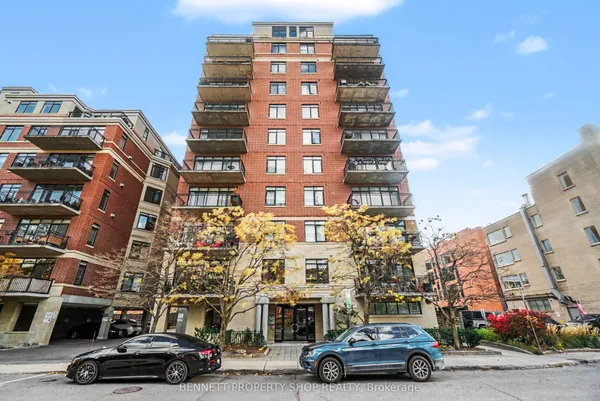
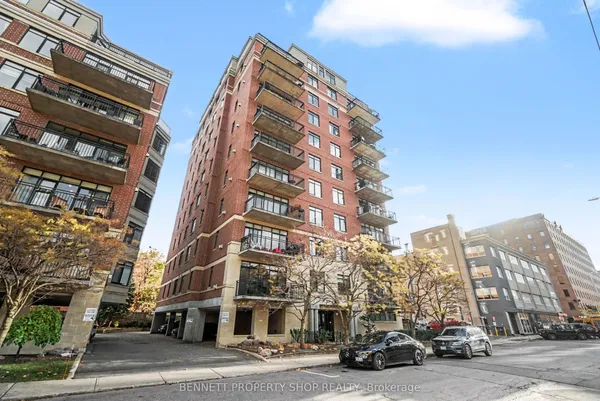
Discover the perfect balance of vibrant city living and tranquil surroundings in this exceptional residence overlooking the Rideau Canal. Enjoy your morning coffee or breakfast as you take in the ever-changing scenery, walkers, cyclists, runners, boats and, in winter, skaters, all set against a beautiful backdrop in every season. There is always something to see and a sense of calm to enjoy. Ideally situated in Ottawa's coveted Golden Triangle, bordered by the Rideau Canal and just steps from the boutiques, cafés and restaurants of Elgin Street, as well as City Hall, the Courthouse and National Arts Centre, this sought-after location offers the very best of urban living. Set within a self-managed, eight-unit low-rise condominium, with just two apartments per floor. Access is convenient by elevator or via a beautifully lit, generously proportioned stairwell. Impressive 1,590 square feet of living space, extensively renovated in 2018. Warm, inviting principal rooms feature hardwood floors, crown moulding and a wood-burning fireplace, creating an atmosphere that feels like home. The thoughtfully renovated kitchen and two bathrooms complement the spacious layout, while excellent closet space throughout adds everyday practicality. The in-suite stacked washer and dryer were replaced in 2023. The generous primary suite features two walls of closets and an impressively spacious ensuite bathroom with a custom oversized shower. Additional conveniences include L-shaped balcony, underground parking, a dedicated storage locker and the potential to install EV charging. Residents also enjoy a common backyard barbecue area-perfect for relaxed summer gatherings. Enjoy all the benefits of condominium living without compromising on space, privacy, or comfort. A rare find! Status Certificate available.
Key facts
See this home in person
Free, no commitment. The agent confirms the time with you.
Open houses
No upcoming open houses.
Property details
Rooms & baths
- Kitchens
- 1
- Rooms above / below grade
- 7
- Bedrooms above / below
- 3
- Washrooms
- 1 × 3-pc · Main
- 1 × 4-pc · Main
- Laundry
- In-Suite Laundry · Main Level
Fireplace
- Fireplace
- Yes (1 · Wood)
Heating & cooling
- Heat
- Baseboard · Electric
- A/C
- Central Air
Interior features
- Intercom
- Storage Area Lockers
Construction
- Construction
- Brick
- Foundation
- Poured Concrete
Parking & garage
- Garage
- Underground · 1
- Covered spaces
- 1
- Total
- 1
- Features
- Underground
- Spot 1
- Exclusive · Level Level A Unit 5
Property & nearby
- Clear View
Building
- Storeys
- 3
- Building storeys
- 3
Condo
- Maintenance fee
- $955/mo incl. Water Included, Building Insurance Included +1
- Fee includes
- Water Included, Building Insurance Included, Common Elements Included
- Exposure
- North
- Balcony
- Open
- Pets
- Yes-with Restrictions
- Condo corp
- 421
- Association
- CCC
- Management
- Self-Manged
- Laundry
- In-Suite Laundry · Main Level
Taxes & fees
- Taxes
- $6,939/2026
Included & excluded
- Inclusions
- fridge, stove, dishwasher, washer, dryer, microwave, hot water tank
Overview
- Property type
- Condo Apartment
- Style
- Apartment
- Age
- 31-50
- Possession
- TBA · Flexible
- Cross street
- Queen Elizabeth
Rooms
11 rooms on 1 level
| Type | Dimensions | Features |
|---|---|---|
| Main | ||
| Living Room | 15'10" × 12' | |
| Dining Room | 13' × 11'5" | |
| Kitchen | 9'5" × 7'8" | |
| Breakfast | 10'1" × 8'9" | |
| Primary Bedroom | 14'5" × 12'1" | |
| Bathroom | 10'8" × 5'11" | 3 Pc Ensuite |
| Bedroom | 12'1" × 9'7" | |
| Bedroom | 10'9" × 10'9" | |
| Bathroom | 7'7" × 4'11" | 4 Pc Bath |
| Laundry | 6'1" × 5'2" | |
| Room | — | |
Mortgage calculator
Location
Cross street: Queen Elizabeth
Market Overview
Ottawa Centre
Listing data provided by the Toronto Regional Real Estate Board (TRREB).
Similar properties
The listing data is provided under copyright by the Toronto Regional Real Estate Board (TRREB). The listing data is deemed reliable but is not guaranteed accurate by TRREB. The trademarks MLS®, Multiple Listing Service® and the associated logos are owned by The Canadian Real Estate Association (CREA) and identify the quality of services provided by real estate professionals who are members of CREA.
Last updated: November 4, 2026.