
27 Dundas Street W
Erin · Erin · ON · N0B 1T0
On market 20 days
About this property
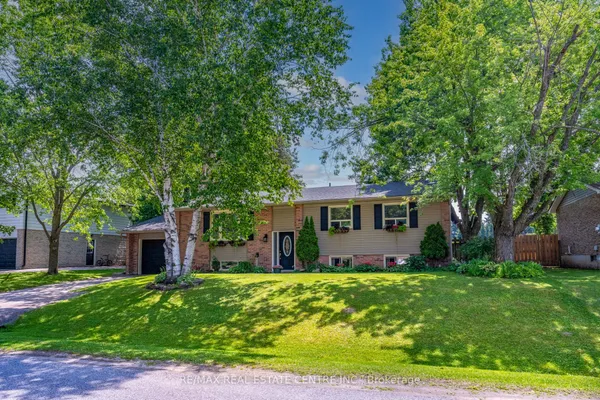
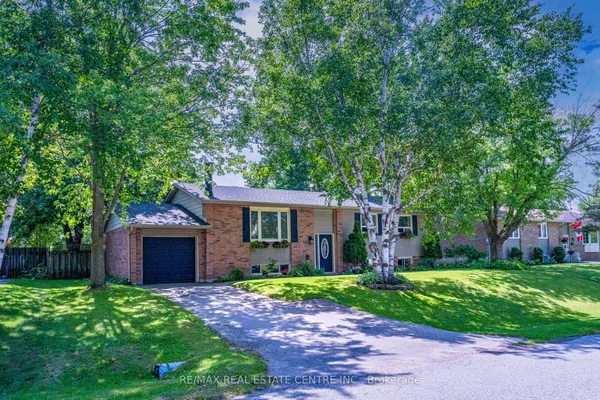
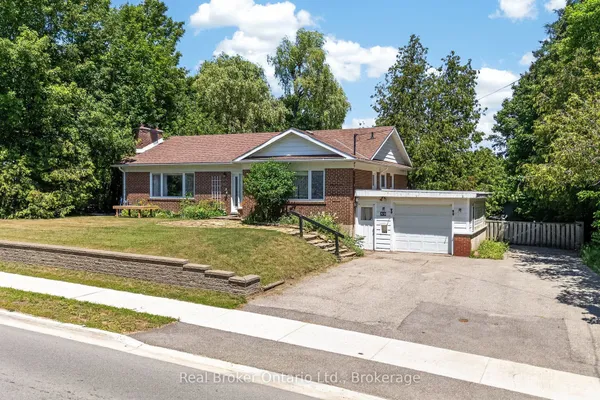
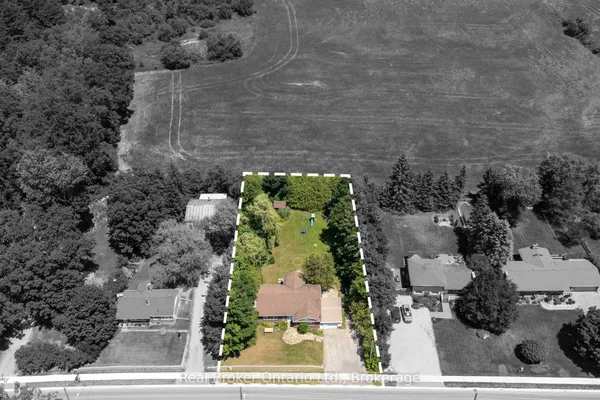
Welcome to 27 Dundas Street West, a stunning 3 level side-split in the heart of the Village of Erin! With over 1200 sq feet of bright, airy living space, this home will not disappoint. Three spacious bedrooms and 2 baths make it a versatile home for first time buyers, downsizers or even young families. So much space to create new memories with a living room, dining room and family room. The kitchen walks out to the fully fenced backyard, with mature trees and lots of sunlight. Now let's talk about the 15x22 foot detached garage, which is insulated, has a poured concrete floor and storage space overhead. Hydro runs out to it, so it would also make a great workshop, man cave or simply storage for all the toys. There is also a garden shed with hydro. The location is perfect, walking distance to all the amenities, plus arena, tennis courts, the new library and perfect for the Erin Fall Fair. An easy commute to the GTA, 35 minutes in the car, or 15 minutes to the GO train. If you've got the travel bug, only 45 minutes to the airport. This may be exactly what you need!
View virtual tour →Key facts
See this home in person
Free, no commitment. The agent confirms the time with you.
Open houses
No upcoming open houses.
Property details
Rooms & baths
- Kitchens
- 1
- Den / Family room
- Yes
- Rooms above / below grade
- 7 · 2
- Bedrooms above / below
- 3
- Washrooms
- 1 × 4-pc · Ground
- 1 × 3-pc · Lower
- Laundry
- Lower Level
Basement
- Basement
- Partially Finished
Heating & cooling
- Heat
- Forced Air · Gas
- A/C
- Central Air
Interior features
- Carpet Free
- ERV/HRV
- On Demand Water Heater
- Water Softener
Outdoor
- Direction faces
- North
Construction
- Construction
- Brick, Vinyl Siding
- Roof
- Asphalt Shingle
- Foundation
- Concrete Block
Parking & garage
- Garage
- Detached · 1
- Covered spaces
- 1
- Total
- 7
- Features
- Private Double
Exterior features
- Landscaped
- Patio
- Porch
Utilities
- Sewer
- Septic
- Water
- Municipal
- Electricity
- Yes
- Gas
- Yes
- Water service
- Yes
- Sewer service
- No
- Cable
- No
Lot
- Width / Depth
- 65 ft · 120.6 ft
Property & nearby
- Fenced Yard
- Level
- Rec./Commun.Centre
- School Bus Route
Taxes & fees
- Taxes
- $4,481/2026
Included & excluded
- Inclusions
- Fridge, Gas Stove/Oven Combo, Dishwasher, Stackable Washer & Dryer, Blinds, All ELF's, Medicine Cabinet in Bathroom, Shelving in Garage and Crawl Space
Overview
- Property type
- Detached
- Style
- Sidesplit 3
- Age
- 51-99
- Possession
- 30-60 TBD · Flexible
- Cross street
- Main Street/Dundas St W
Mortgage calculator
Location
Cross street: Main Street/Dundas St W
Market Overview
Erin
Listing data provided by the Toronto Regional Real Estate Board (TRREB).
Similar properties
The listing data is provided under copyright by the Toronto Regional Real Estate Board (TRREB). The listing data is deemed reliable but is not guaranteed accurate by TRREB. The trademarks MLS®, Multiple Listing Service® and the associated logos are owned by The Canadian Real Estate Association (CREA) and identify the quality of services provided by real estate professionals who are members of CREA.
Last updated: November 4, 2026.