
9509 Highway 124 Road
Rural Erin · Erin · ON · N0B 1T0
On market 2 days
About this property
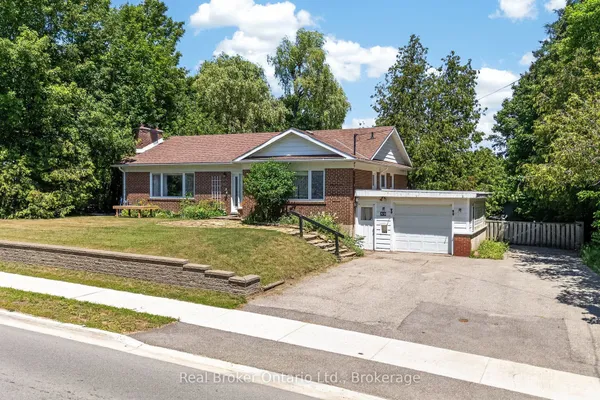
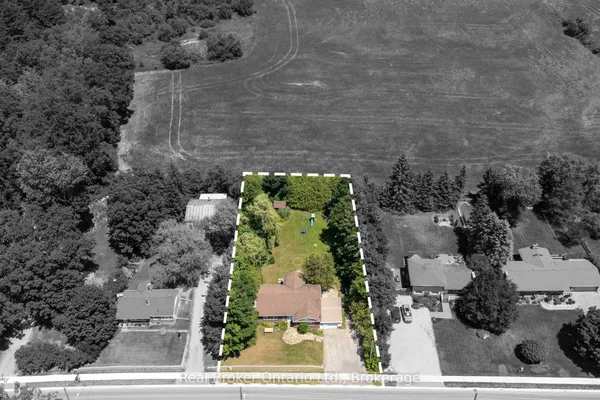
1.08 Acer Lot. Location, Location, Location! Welcome to the country Custom Bungalow. Steps into the house are lovely landscaped sandstone & the wakway goes right into the house, which is set on a generous mature lot. Only the 2nd Owner. Perfect for entertainment with family or friends! Just minutes from town! Attention all Landscapers! Mechanics! Contractors! Business owners, Truckers. Great RV Parking! Or Parking for up to 10 plus cars+, 2 Kitchens, with the separate entrance to the lower level at the back of the house, offers excellent in-law suite potential or additional income opportunity it has no Retrofit Status warranty. The above ground pool is 18 ft circular and 4 ft deep, surrounded by newer decking to entertain and enjoy the great outdoors. A detached shop behind the house adds excellent options for a workshop, storage, or maybe could be used for some type of business use. The attached garage completes this versatile property & it is high enought for a hoist. Recently Renovated main 5 piece bathroom. Basement windowsare all above grade, nice and bright. Perfectly located near Georgetown, Guelph, Brampton, Acton and Mississauga, close to Trafalgar Road and only 20 minutes to Highways 401 and 407,! All amenities and easy commute to the GTA Is just an added bonus! This home offers the best of both worlds - countryside serenity with city convenience. Located on a paved road, providing easy year-round access. Making it ideal for commuters or families looking to stay connected while enjoying a rural lifestyle. Entertain on the Above Ground Pool 18 feet circular by 4 ft deep surronded by 2 upper and lower decks, 31 x 18 & 29 x 31. Book your showing before it's too late! Too much to list!! See Virtual tour for more views of this beautiful piece of land.! Only 1.2 klm from East of Trafalgar Road on the South Side.
View virtual tour →Key facts
See this home in person
Free, no commitment. The agent confirms the time with you.
Open houses
No upcoming open houses.
Property details
Rooms & baths
- Kitchens
- 2
- Rooms above / below grade
- 3 · 1
- Bedrooms above / below
- 4 · 2
- Washrooms
- 1 × 5-pc · Ground
- 1 × 4-pc · Basement
- Laundry
- Lower Level
Basement
- Basement
- Apartment, Separate Entrance, Partially Finished
Fireplace
- Fireplace
- Yes (Wood Stove, Rec Room, Wood)
Heating & cooling
- Heat
- Forced Air · Oil
Interior features
- Carpet Free
Outdoor
- Direction faces
- South
- Pool
- Above Ground
Construction
- Construction
- Brick, Other
- Roof
- Asphalt Shingle
- Foundation
- Block
Parking & garage
- Garage
- Attached · 2
- Covered spaces
- 2
- Total
- 12
- Features
- Front Yard Parking, RV/Truck
Utilities
- Sewer
- Septic
- Water
- Well
Lot
- Width / Depth
- 125 ft · 382.7 ft
- Size
- 1.08 sqft
Taxes & fees
- Taxes
- $6,148/2026
Included & excluded
- Inclusions
- Water Filter System Owned, Stainless Steel Washer & Dryer, White Stove, B/I Microwave, Stainless Steel Range hood, Stainless Steel Stove & Refridgerator, B /I Dishwasher last November,Water filtration system. Wood Burning Fire Place, Above Ground pool 18 Ft Circular 4 ft deep. Updated 200 Amp Service Box,. All Ceiling Fans. Pot Lights.Updated front door, Water Pump. All Electric Light Fixtures. Binds, All Window Coverings.Cloth Line.Updated Shingles about 2014,Windows about 2008. Above Ground Pool, no heater, just pool Pump. Gazebo 11 x 10 Feet. New Front Door & Fully Renovated 5 piece on Main. Chimney Rebuilt, Gas on Street. Septic is at the hill beside the Garage/Shed 10.5 x 11.9 near the pole . Oil Tank behind the garage back door. Gas is on the street Water Softner. On well. Hot Water Tank Owned Electric. ( No Warranties - As is Condition) You can easily remove above ground pool, & finish the deck on top. Garage door opener.
- Exclusions
- Stand Up Freezer in Basement
Overview
- Property type
- Detached
- Style
- Bungalow
- Age
- 51-99
- Possession
- 30 TBA · 1-29 days
- Cross street
- Trafalgar
Rooms
14 rooms on 2 level s
| Type | Dimensions | Features |
|---|---|---|
| Main | ||
| Living Room | 23'1" × 12' | Bay WindowHardwood Floor |
| Dining Room | 12' × 8'5" | Sliding DoorsW/O To Sundeck |
| Kitchen | 13' × 12'8" | B/I DishwasherB/I Range |
| Primary Bedroom | 12'7" × 12' | Double ClosetLaminate |
| Bedroom 2 | 12'6" × 7'7" | ClosetCeiling Fan(s) |
| Bedroom 3 | 11'1" × 11'7" | Large ClosetLaminate |
| Bedroom 4 | 11' × 10'8" | Double ClosetCeiling Fan(s) |
| Bathroom | 0' × 0' | 5 Pc EnsuiteRenovated |
| Basement | ||
| Kitchen | 22' × 12'5" | Family Size KitchenDouble Sink |
| Living Room | 24'11" × 14'2" | Stone FireplaceWood Stove |
| Bathroom | 0' × 0' | Closet4 Pc Bath |
| Bedroom 5 | 12' × 11'11" | |
| Bedroom | 12'10" × 12' | |
| Laundry | 12'2" × 10' | Unfinished |
Mortgage calculator
Location
Cross street: Trafalgar
Market Overview
Erin
Listing data provided by the Toronto Regional Real Estate Board (TRREB).
Similar properties
The listing data is provided under copyright by the Toronto Regional Real Estate Board (TRREB). The listing data is deemed reliable but is not guaranteed accurate by TRREB. The trademarks MLS®, Multiple Listing Service® and the associated logos are owned by The Canadian Real Estate Association (CREA) and identify the quality of services provided by real estate professionals who are members of CREA.
Last updated: November 4, 2026.