
59 Trafalgar Road
Rural Erin · Erin · ON · N0B 1Z0
On market 4 days
About this property
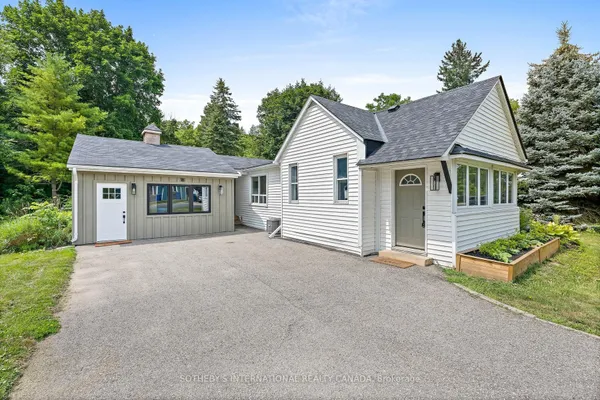
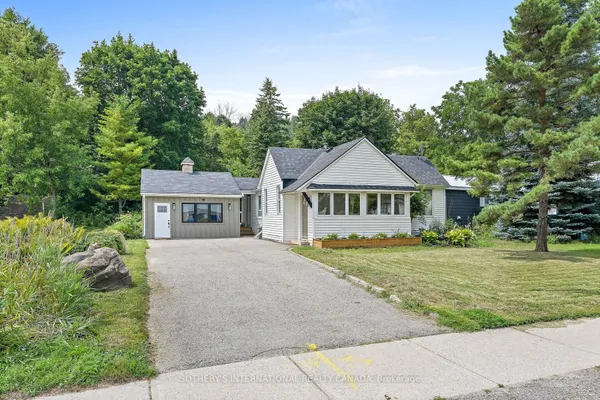
Welcome to this exceptional 2+2 bedroom home in the charming community of Hillsburgh, where generous living spaces, thoughtful design, and an incredible backyard create the perfect place to call home.The bright, spacious living room and separate dining room offer plenty of room for family gatherings, with French doors providing the option to create a more intimate setting. The main floor features a large primary bedroom, a second bedroom, and the convenience of one-level living. A separate entrance to the basement through the garage adds flexibility for extended family, guests, a home office, or future possibilities.Set above the roadway, this home enjoys an elevated position that enhances privacy while helping to minimize traffic noise.Step outside to your own private backyard oasis. Beautiful stone walkways and patios are surrounded by mature landscaping, creating an inviting space to relax or entertain. The children's play structure is ready for endless hours of fun, while two garden sheds provide abundant storage for all your outdoor essentials.Whether you're searching for room to grow, space to entertain, or a peaceful retreat at the end of the day, this home offers it all. Move in, make memories, and enjoy the welcoming lifestyle that makes Hillsburgh such a wonderful place to live.
View virtual tour →Key facts
See this home in person
Free, no commitment. The agent confirms the time with you.
Open houses
No upcoming open houses.
Property details
Rooms & baths
- Kitchens
- 2
- Rooms above / below grade
- 7 · 6
- Bedrooms above / below
- 2 · 2
- Washrooms
- 2 × 4-pc · Ground
- 1 × 4-pc · Basement
- Laundry
- Lower Level
Basement
- Basement
- Apartment, Separate Entrance
Fireplace
- Fireplace
- Yes
Heating & cooling
- Heat
- Forced Air · Gas
- A/C
- Central Air
Interior features
- Primary Bedroom - Main Floor
Outdoor
- Direction faces
- East
Construction
- Construction
- Brick
- Roof
- Asphalt Shingle
Parking & garage
- Garage
- Attached · 1
- Covered spaces
- 1
- Total
- 7
- Features
- Private Double
Utilities
- Sewer
- Septic
- Water
- Dug Well
- Electricity
- Yes
- Gas
- Yes
- Water service
- No
- Sewer service
- No
- Cable
- Yes
Lot
- Width / Depth
- 100 ft · 185 ft
Property & nearby
- Golf
- Park
- Place Of Worship
- Wooded/Treed
Taxes & fees
- Taxes
- $5,025/2026
Included & excluded
- Inclusions
- All appliances, window coverings, electric light fixtures, upright freezer and fridge in basement, hot tub as-is, both sheds, benches in garage, small generator and cord for pony panel hook-up, bathroom cupboards, newer septic, newer roof, eaves and soffits
- Exclusions
- Main bedroom curtains
Overview
- Property type
- Detached
- Style
- Bungalow
- Age
- 51-99
- Possession
- TBA · Flexible
- Cross street
- South Of Station Rd & Trafalgar
Mortgage calculator
Location
Cross street: South Of Station Rd & Trafalgar
Market Overview
Erin
Listing data provided by the Toronto Regional Real Estate Board (TRREB).
Similar properties
The listing data is provided under copyright by the Toronto Regional Real Estate Board (TRREB). The listing data is deemed reliable but is not guaranteed accurate by TRREB. The trademarks MLS®, Multiple Listing Service® and the associated logos are owned by The Canadian Real Estate Association (CREA) and identify the quality of services provided by real estate professionals who are members of CREA.
Last updated: November 4, 2026.