
1479 Webster Road
Douro-Dummer · Douro-Dummer · ON · K0L 2V0
On market 22 days
About this property
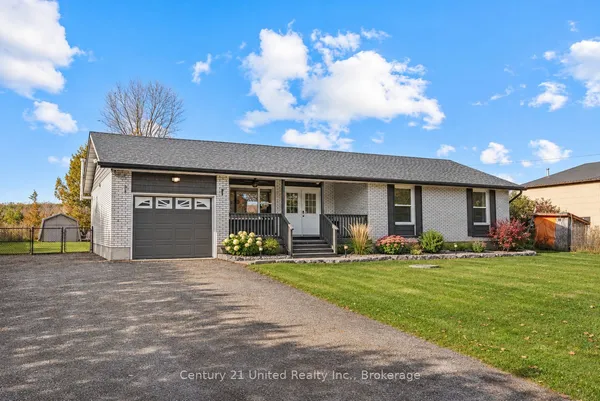
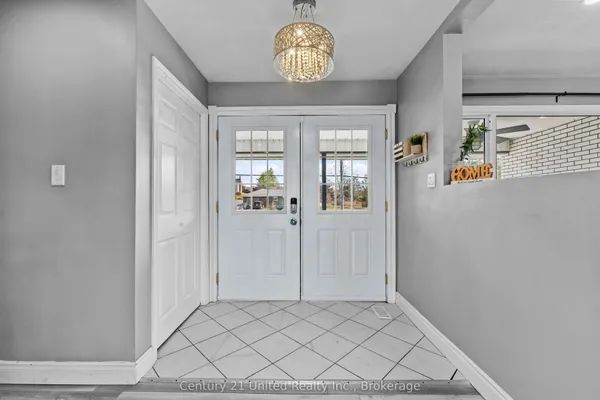
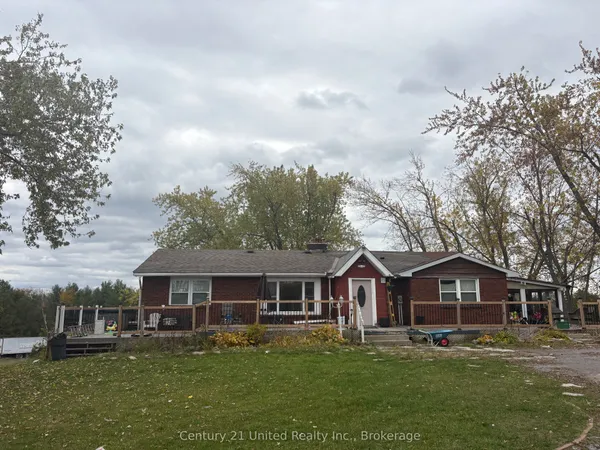
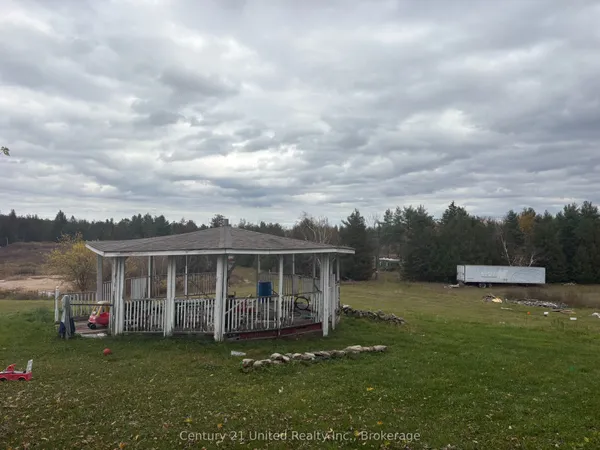
Welcome to 1479 Webster Road, where peaceful country living meets modern convenience. Situated on a private 1.5-acre lot, this 2017-built home offers a versatile layout with 3+2 bedrooms and 3 full bathrooms. Ideal for multi-generational living, the home features a separate entrance and a roughed-in second kitchen, offering excellent potential for an in-law suite or additional living space. Bright, functional living areas provide plenty of room for everyday life and entertaining. Outside, enjoy a fully fenced yard, paved driveway, and heated double-car garage. Located just 5 minutes from Norwood and approximately 30 minutes from Peterborough, this property offers the best of country living with amenities within easy reach. A wonderful opportunity for families seeking space, flexibility, and room to grow.
Key facts
See this home in person
Free, no commitment. The agent confirms the time with you.
Open houses
No upcoming open houses.
Property details
Rooms & baths
- Bedrooms above / below
- 3 · 2
Basement
- Basement
- Full, Partially Finished
Parking & garage
- Total
- 8
Lot
- Width / Depth
- 193.6 ft
Taxes & fees
- Taxes
- $3,705/yr
Overview
- Property type
- Detached
- Style
- Bungalow-Raised
- Age
- 6-15
Rooms
15 rooms on 2 level s
| Type | Dimensions | Features |
|---|---|---|
| Main | ||
| Kitchen | 14'6" × 9'7" | |
| Dining Room | 10'2" × 11'9" | W/O To Deck |
| Living Room | 15'11" × 15'5" | |
| Primary Bedroom | 20' × 11'11" | |
| Bedroom 2 | 12' × 12'1" | |
| Bedroom 3 | 10'7" × 11'11" | |
| Bathroom | 7'9" × 8' | 3 Pc Ensuite |
| Bathroom | 4'11" × 9'5" | 3 Pc Bath |
| Foyer | 6'2" × 7'10" | |
| Basement | ||
| Bedroom 4 | 12'2" × 11'9" | |
| Bedroom 5 | 12'4" × 11'5" | Unfinished |
| Recreation | 25'5" × 23'11" | |
| Bathroom | 8'10" × 6'9" | 4 Pc Bath |
| Laundry | 7'9" × 7'1" | |
| Utility Room | 11'7" × 11'7" | |
Mortgage calculator
Location
Market Overview
Douro-Dummer
Listing data provided by the Toronto Regional Real Estate Board (TRREB).
Similar properties
The listing data is provided under copyright by the Toronto Regional Real Estate Board (TRREB). The listing data is deemed reliable but is not guaranteed accurate by TRREB. The trademarks MLS®, Multiple Listing Service® and the associated logos are owned by The Canadian Real Estate Association (CREA) and identify the quality of services provided by real estate professionals who are members of CREA.
Last updated: November 4, 2026.