
1412 County Rd 4
Douro-Dummer · Douro-Dummer · ON · K0L 3A0
Listed yesterday
About this property
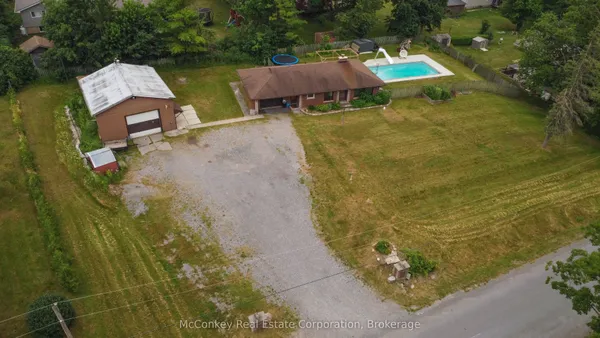
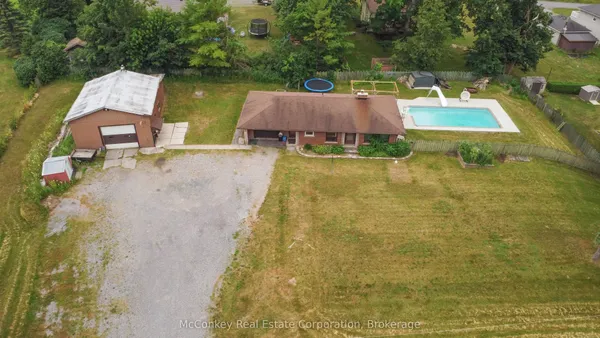
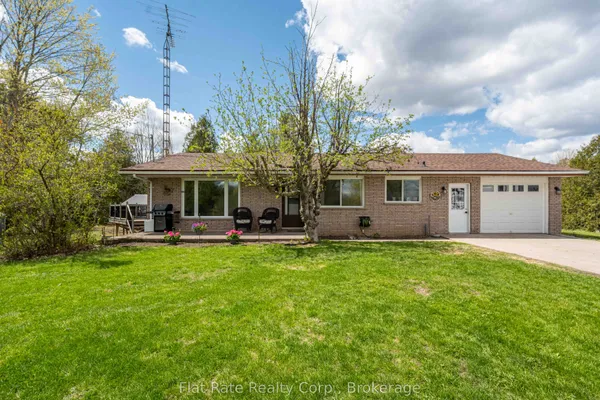
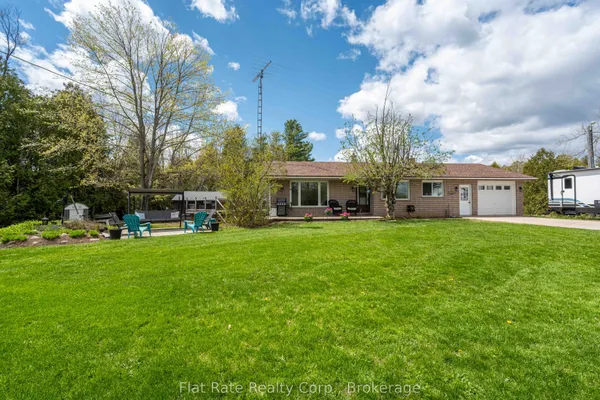
Not too big, not too small... just right for whatever chapter comes next! Whether you're growing your family, downsizing your space, or simply looking for a home that fits your lifestyle, this charming 3-bedroom brick bungalow is ready to play along. With inviting finishes and a move-in-ready interior, you can skip the to-do list and get straight to making memories. A fully finished basement offers extra room to spread out, while the fenced backyard is perfect for little feet, four-legged friends, or slow summer evenings. Add in plenty of parking, and you've got a home that checks all the right boxes. From busy mornings and backyard barbecues to slow Sundays and well-earned retirement, this is a home that grows with you, slows down with you, and makes every stage of life feel just right. Because sometimes the perfect home is the one that fits somewhere in between!
Key facts
See this home in person
Free, no commitment. The agent confirms the time with you.
Open houses
No upcoming open houses.
Property details
Rooms & baths
- Kitchens
- 1
- Rooms above / below grade
- 6 · 3
- Bedrooms above / below
- 3
- Washrooms
- 1 × 4-pc · Main
- Laundry
- Lower Level
Basement
- Basement
- Full, Finished
Fireplace
- Fireplace
- Yes (1 · Family Room)
Heating & cooling
- Heat
- Forced Air · Electric
- A/C
- Central Air
Interior features
- Auto Garage Door Remote
- In-Law Capability
- Primary Bedroom - Main Floor
- Propane Tank
Outdoor
- Direction faces
- West
Construction
- Construction
- Brick, Vinyl Siding
- Roof
- Asphalt Shingle
- Foundation
- Concrete Block
Parking & garage
- Garage
- Attached · 1
- Covered spaces
- 1
- Total
- 9
- Features
- Private Triple
Exterior features
- Porch
- Deck
Utilities
- Sewer
- Septic
- Water
- Drilled Well
- Electricity
- Yes
- Gas
- No
- Water service
- No
- Sewer service
- No
- Cable
- Available
Lot
- Width / Depth
- 100 ft · 150 ft
Property & nearby
- Beach
- Campground
- Fenced Yard
- Lake Access
- Park
- School
Taxes & fees
- Taxes
- $2,487/2026
Included & excluded
- Inclusions
- Fridge, Stove, Microwave, Dishwasher, Washer, Dryer
- Exclusions
- Personal Items
Overview
- Property type
- Detached
- Style
- Bungalow
- Age
- 51-99
- Possession
- Immediate
- Cross street
- County Rd 4
Rooms
13 rooms on 2 level s
| Type | Dimensions | Features |
|---|---|---|
| Main | ||
| Living Room | 17'10" × 11'4" | |
| Dining Room | 17'10" × 7' | |
| Kitchen | 12'6" × 10'6" | |
| Primary Bedroom | 11' × 12'4" | |
| Bedroom | 12'1" × 8'11" | |
| Bedroom | 12'2" × 9'2" | |
| Bathroom | 8'8" × 7'5" | |
| Basement | ||
| Other | 17'3" × 12'2" | Wet Bar |
| Laundry | 15'7" × 13'8" | |
| Utility Room | 7'9" × 12'2" | |
| Recreation | 25'6" × 13'8" | |
| Bedroom | 7'11" × 13'8" | |
| Other | 20'6" × 8' | |
Mortgage calculator
Location
Cross street: County Rd 4
Market Overview
Douro-Dummer
Listing data provided by the Toronto Regional Real Estate Board (TRREB).
Similar properties
The listing data is provided under copyright by the Toronto Regional Real Estate Board (TRREB). The listing data is deemed reliable but is not guaranteed accurate by TRREB. The trademarks MLS®, Multiple Listing Service® and the associated logos are owned by The Canadian Real Estate Association (CREA) and identify the quality of services provided by real estate professionals who are members of CREA.
Last updated: November 4, 2026.