
129 Clifford Road S
Douro-Dummer · Douro-Dummer · ON · K0L 3A0
Listed yesterday
About this property
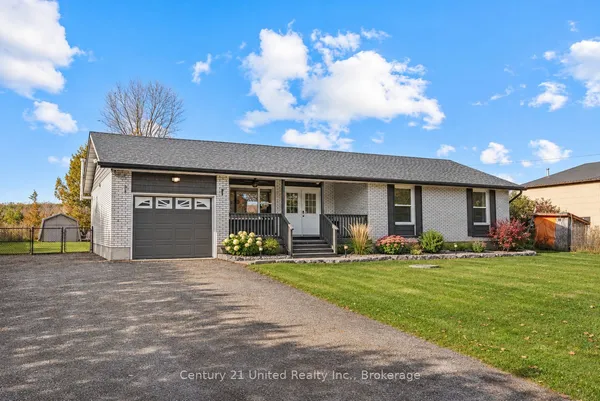
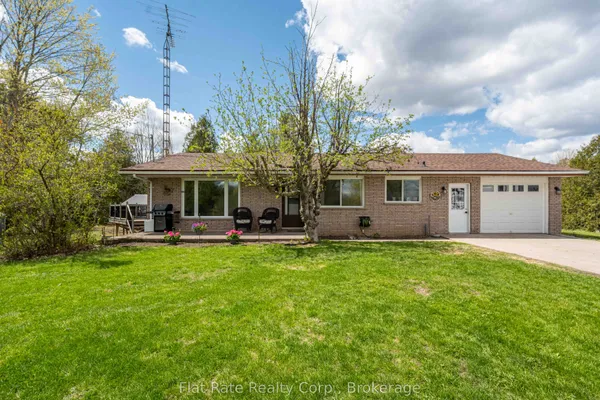
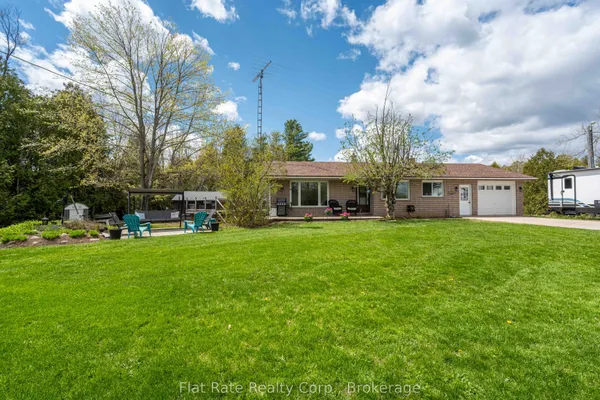
Well-maintained 3-bedroom brick bungalow with an attached garage in the welcoming Village of Warsaw. Conveniently located close to the elementary school and community sports arena. Features an eat-in kitchen, new carpeting in the living room and bedrooms, and a partially finished basement with a pellet stove for added comfort. Heat pump provides efficient air conditioning. A standout feature is the impressive 30' x 26' detached workshop, complete with a pellet stove and vehicle hoist-ideal for mechanics, hobbyists, or anyone needing extra workspace. Enjoy the summer in the in-ground pool, while recent updates include a new chimney liner, and the septic system pumped just one year ago. A great family home offering comfort, value, and exceptional workshop space.
Key facts
See this home in person
Free, no commitment. The agent confirms the time with you.
Open houses
No upcoming open houses.
Property details
Rooms & baths
- Kitchens
- 1
- Rooms above / below grade
- 5
- Bedrooms above / below
- 3 · 1
- Washrooms
- 1 × 4-pc · Main
- Laundry
- Lower Level
Basement
- Basement
- Full, Partially Finished
Fireplace
- Fireplace
- Yes (2 · Pellet Stove, Wood)
Heating & cooling
- Heat
- Heat Pump · Electric
- A/C
- Other
Interior features
- Primary Bedroom - Main Floor
- Water Heater Owned
Outdoor
- Direction faces
- South
- Pool
- Inground
Construction
- Construction
- Brick
- Roof
- Asphalt Shingle
- Foundation
- Concrete Block
Parking & garage
- Garage
- Attached · 1
- Covered spaces
- 1
- Total
- 9
- Features
- Private Double
Utilities
- Sewer
- Septic
- Water
- Dug Well
- Electricity
- Yes
- Gas
- No
- Water service
- No
- Sewer service
- No
- Cable
- Available
Lot
- Width / Depth
- 225 ft · 149 ft
- Size
- 0.816 sqft
Taxes & fees
- Taxes
- $2,821/2025
Included & excluded
- Inclusions
- All appliances, window coverings, light fixtures, pool equipment; air compressor, hoist and pellet stove in workshop/detached garage.
Overview
- Property type
- Detached
- Style
- Bungalow
- Age
- 51-99
- Possession
- Immediate · 2026-12-02
- Cross street
- South St.
Rooms
9 rooms on 2 level s
| Type | Dimensions | Features |
|---|---|---|
| Main | ||
| Bathroom | 8'1" × 6'9" | 4 Pc Bath |
| Bedroom 2 | 11'7" × 8'10" | |
| Bedroom 3 | 9'11" × 8'2" | |
| Kitchen | 16'11" × 14'6" | |
| Living Room | 19'6" × 12' | |
| Primary Bedroom | 11'7" × 10'4" | |
| Basement | ||
| Recreation | 35'6" × 14' | |
| Other | 9'3" × 3'9" | |
| Other | 27'7" × 12'3" | Unfinished |
Mortgage calculator
Location
Cross street: South St.
Market Overview
Douro-Dummer
Listing data provided by the Toronto Regional Real Estate Board (TRREB).
Similar properties
The listing data is provided under copyright by the Toronto Regional Real Estate Board (TRREB). The listing data is deemed reliable but is not guaranteed accurate by TRREB. The trademarks MLS®, Multiple Listing Service® and the associated logos are owned by The Canadian Real Estate Association (CREA) and identify the quality of services provided by real estate professionals who are members of CREA.
Last updated: November 4, 2026.