
619 Mikinak Road
3104 - CFB Rockcliffe and Area · Manor Park - Cardinal Glen and Area · ON · K1K 3X7
On market 48 days
About this property
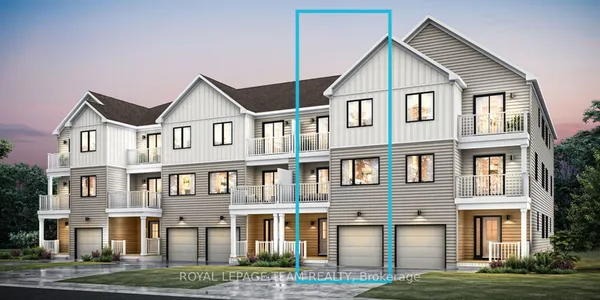
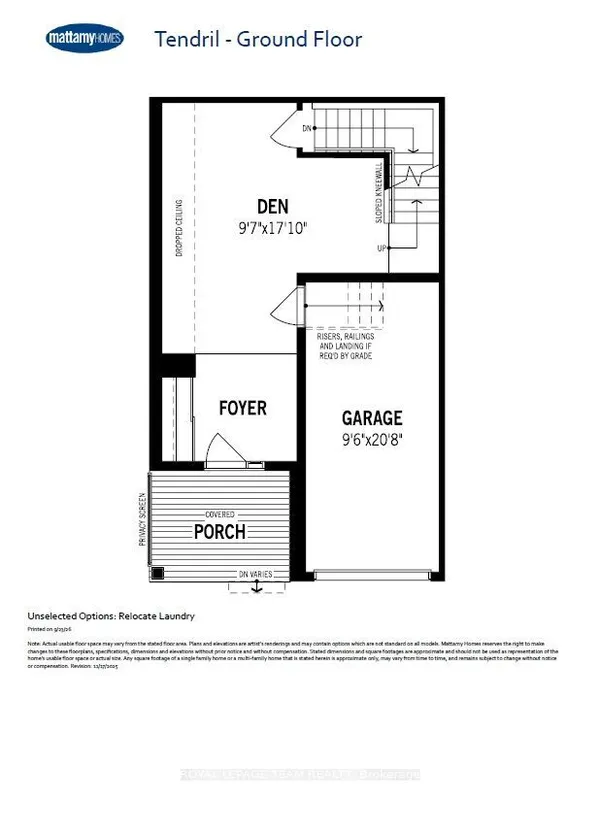
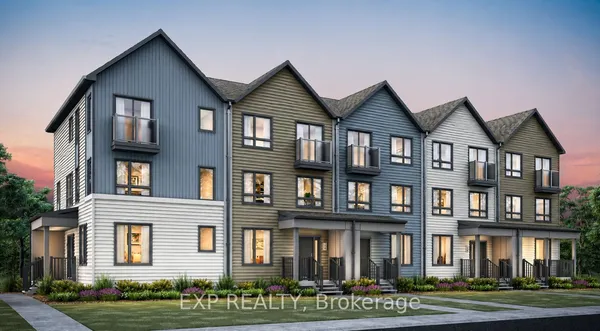
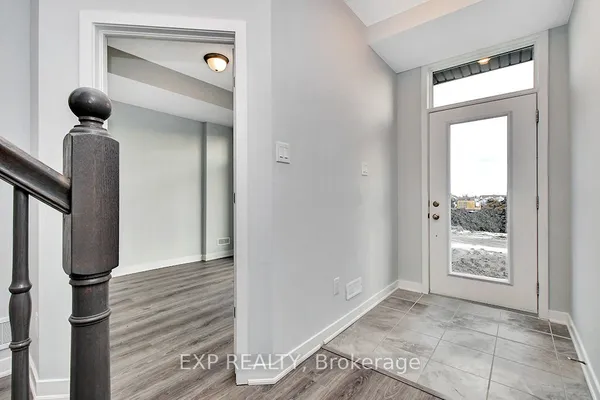
This is your opportunity to be the first to live in this fully colour specified townhome located in Wateridge Village, built by Mattamy Homes! This Energy Star-certified Bellshore model has 1,875 sq. ft. and will be ready for occupancy in March 2027. The ground level features a welcoming foyer, direct access to the 2-car attached garage, a mudroom with laundry facilities, and a guest suite with a walk-in closet and 3-piece ensuite with a glass shower. The second level, finished with engineered hardwood flooring throughout, houses the main living spaces, including a powder room, a front-facing great room, and a rear-facing family room with access to the large terrace. The galley kitchen features quartz countertops, while the dedicated sleeping quarters are on the third level and feature a spacious primary bedroom with a walk-in closet and a 3-piece ensuite with a glass shower, along with two additional bedrooms and another full bathroom. Additional highlights include 9' ceilings on the ground level, rough-in for central A/C, a cold-water line, a smart home thermostat and front door lock, an on-demand hot water tank, and Tarion warranty coverage through the builder. Located close to the Montfort Hospital, the Ottawa River pathways, multiple parks, schools, public transit, and community amenities, this pre-construction opportunity offers the chance to secure a brand-new home in one of Ottawa's most anticipated master-planned neighbourhoods. The listing price incorporates an estimated amount for the temporary Ontario enhanced new housing HST rebate. This pricing assumes that the purchaser meets all eligibility criteria for the rebate. If it is determined that the purchaser is not eligible, the rebate will not apply, and the purchaser may be responsible for a higher purchase price without the benefit of the rebate.
Key facts
See this home in person
Free, no commitment. The agent confirms the time with you.
Open houses
No upcoming open houses.
Property details
Rooms & baths
- Kitchens
- 1
- Den / Family room
- Yes
- Rooms above / below grade
- 8 · 1
- Bedrooms above / below
- 4
- Washrooms
- 1 × 3-pc · Main
- 1 × 2-pc · Second
- 2 × 4-pc · Third
- Laundry
- Main Level
Basement
- Basement
- Unfinished
Heating & cooling
- Heat
- Forced Air · Gas
- A/C
- Other
Interior features
- On Demand Water Heater
Outdoor
- Direction faces
- South
Construction
- Construction
- Vinyl Siding
- Roof
- Asphalt Shingle
- Foundation
- Concrete
Parking & garage
- Garage
- Attached · 2
- Covered spaces
- 2
- Total
- 2
Utilities
- Sewer
- Sewer
- Water
- Municipal
Property & nearby
- Park
- School
- School Bus Route
- Rec./Commun.Centre
- Public Transit
Included & excluded
- Inclusions
- 3 appliance voucher (Fridge, Stove, Dishwasher)
Overview
- Property type
- Att/Row/Townhouse
- Style
- 3-Storey
- Age
- New
- Possession
- March 19th 2027 · Other
- Cross street
- Vedette Way & Mikinak Rd
Rooms
7 rooms on 3 level s
| Type | Dimensions | Features |
|---|---|---|
| Main | ||
| Bedroom 4 | 11' × 11'6" | |
| Second | ||
| Great Room | 19' × 11'6" | |
| Kitchen | 8'6" × 13'3" | |
| Breakfast | 10'6" × 13'3" | |
| Third | ||
| Primary Bedroom | 13'7" × 11' | |
| Bedroom 2 | 9'3" × 9'6" | |
| Bedroom 3 | 9'3" × 10'9" | |
Mortgage calculator
Location
Cross street: Vedette Way & Mikinak Rd
Market Overview
Manor Park - Cardinal Glen and Area
Listing data provided by the Toronto Regional Real Estate Board (TRREB).
Similar properties
The listing data is provided under copyright by the Toronto Regional Real Estate Board (TRREB). The listing data is deemed reliable but is not guaranteed accurate by TRREB. The trademarks MLS®, Multiple Listing Service® and the associated logos are owned by The Canadian Real Estate Association (CREA) and identify the quality of services provided by real estate professionals who are members of CREA.
Last updated: November 4, 2026.