
796 Mikinak Road, Unit 154
3104 - CFB Rockcliffe and Area · Manor Park - Cardinal Glen and Area · ON · K1K 5A5
On market 13 days
About this property
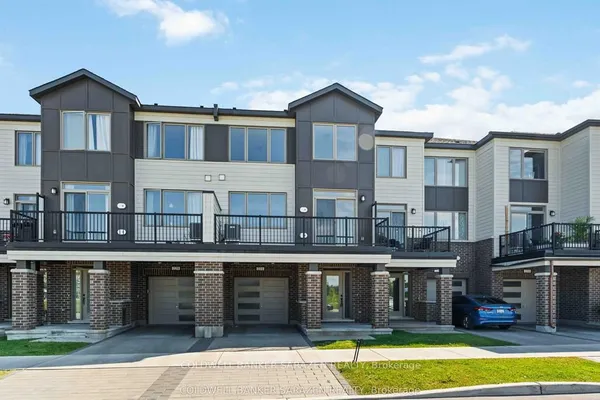
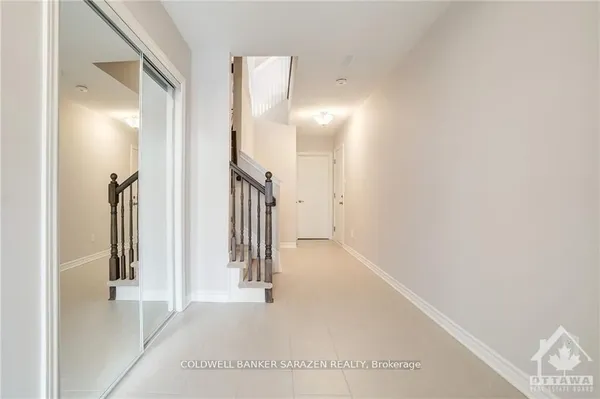
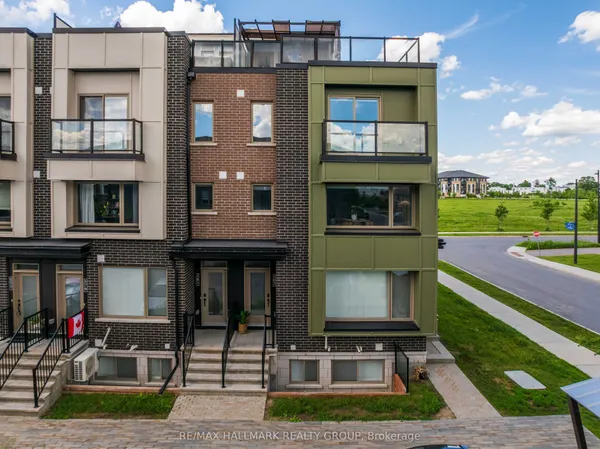
Morning coffee on your bedroom balcony. Dinner on the rooftop. A fireplace waiting when the weather turns. This 2 bedroom, 1.5 bathroom upper condo in Wateridge Village makes the most of its space, with distinct places to gather, unwind and enjoy the outdoors. The kitchen pairs soft grey cabinetry with stone countertops, stainless steel appliances, a subway tile backsplash and a generous peninsula with seating. Pendant lighting and pot lights brighten the workspace, while dark flooring carries through the open living and dining areas. There's room for a full dining table, a sleek electric fireplace anchors the living room, and a tucked-away powder room adds everyday convenience. Upstairs, the primary bedroom features a private balcony, walk-in closet and direct access to the full bathroom with double sinks. A second bedroom and laundry complete the bedroom level. Above it all, the spacious rooftop terrace offers room for both a dining set and lounge furniture, creating an outdoor extension of your home with open neighbourhood views. One outdoor parking space included. Enjoy Wateridge's parks and nearby Ottawa River pathways, with Montfort Hospital, Beechwood Village and downtown within easy reach.
Key facts
See this home in person
Free, no commitment. The agent confirms the time with you.
Open houses
No upcoming open houses.
Property details
Rooms & baths
- Kitchens
- 1
- Rooms above / below grade
- 7
- Bedrooms above / below
- 2
- Washrooms
- 1 × 2-pc · Main
- 1 × 4-pc · Third
- Laundry
- In-Suite Laundry · Upper Level
Fireplace
- Fireplace
- Yes (1 · Electric)
Heating & cooling
- Heat
- Forced Air · Gas
- A/C
- Central Air
Construction
- Construction
- Brick, Stone
Parking & garage
- Total
- 1
- Spot 1
- Owned
Building
- Storeys
- 1
- Building storeys
- 1
Condo
- Maintenance fee
- $413/mo incl. Building Insurance Included, Common Elements Included
- Fee includes
- Building Insurance Included, Common Elements Included
- Exposure
- North
- Balcony
- Open
- Pets
- Yes-with Restrictions
- Condo corp
- 1086
- Association
- 04
- Management
- Eastern Ontario Property Management Group
- Laundry
- In-Suite Laundry · Upper Level
Taxes & fees
- Taxes
- $4,280/2026
Included & excluded
- Inclusions
- Fridge, Stove, Dishwasher, Washer, Dryer
- Exclusions
- Tenant Belongings, Rooftop Storage Shed
Overview
- Property type
- Condo Townhouse
- Style
- Stacked Townhouse
- Possession
- Flexible/Dec 1 or later · 30-59 days
- Cross street
- Wanaki and Mikinak
Mortgage calculator
Location
Cross street: Wanaki and Mikinak
Market Overview
Manor Park - Cardinal Glen and Area
Listing data provided by the Toronto Regional Real Estate Board (TRREB).
Similar properties
The listing data is provided under copyright by the Toronto Regional Real Estate Board (TRREB). The listing data is deemed reliable but is not guaranteed accurate by TRREB. The trademarks MLS®, Multiple Listing Service® and the associated logos are owned by The Canadian Real Estate Association (CREA) and identify the quality of services provided by real estate professionals who are members of CREA.
Last updated: November 4, 2026.