
3970 Durban Lane
980 - Lincoln-Jordan/Vineland · Lincoln · ON · L0R 2C0
On market 53 days
About this property
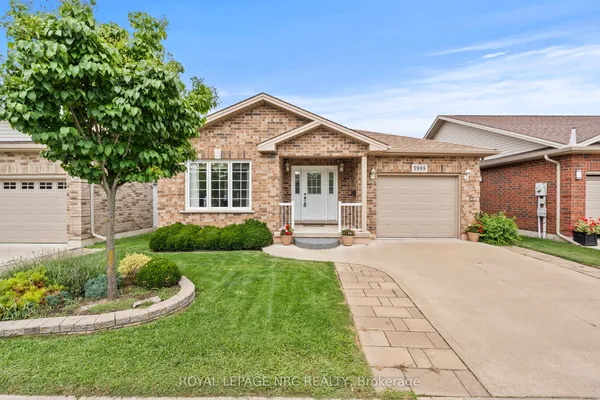
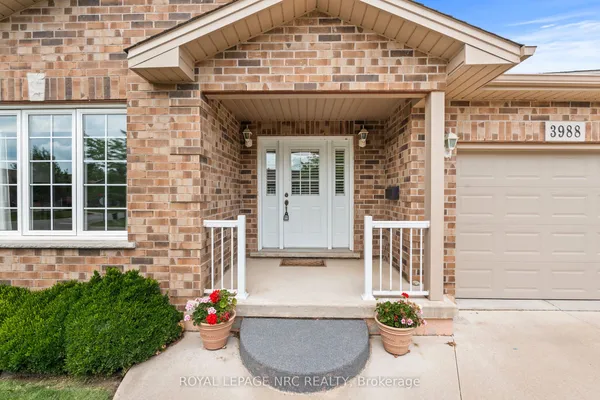
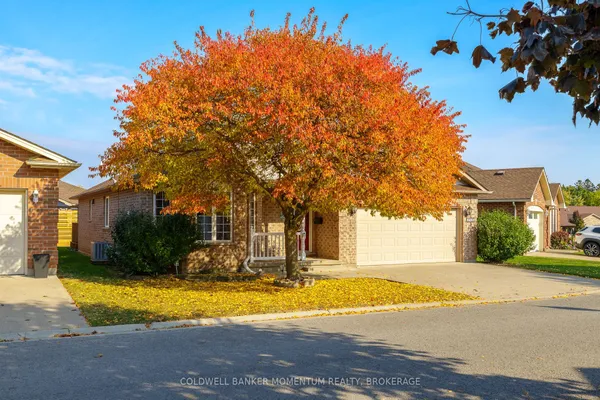
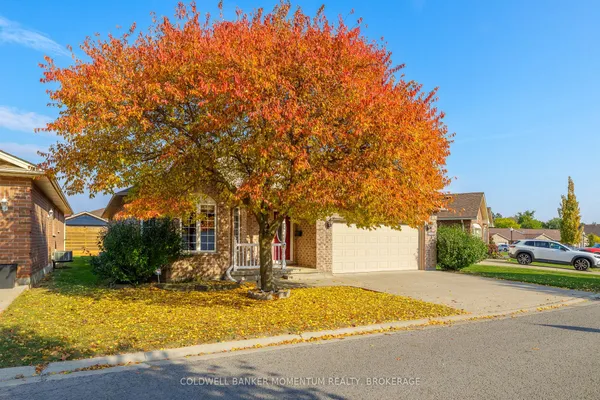
WELCOME TO CHERRY HILL - THE SOUGHT-AFTER VIDAL MODEL! COMFORT, ELEGANCE & EXCEPTIONAL LIFESTYLE LIVING! Discover the charm and convenience of the ever-popular Vidal floor plan, nestled in the beautifully maintained Cherry Hill lifestyle community in the heart of Vineland. Thoughtfully designed for easy living, this inviting bungalow offers two bedrooms, two full bathrooms and everything you need on one level. Step inside the spacious foyer and discover a bright, open living room enhanced by an elegant coffered ceiling, creating an inviting atmosphere for relaxing and entertaining. The well-appointed kitchen offers generous cabinetry, abundant counter space and a functional layout that will delight anyone who enjoys cooking. The adjoining dining room features doors leading to a refinished, private deck overlooking a peaceful backdrop of mature trees, ideal for morning coffee or summer gatherings. The spacious primary bedroom is a comfortable retreat with a walk-in closet and an impressive ensuite featuring a glass-enclosed shower with a soft stone base. A dedicated laundry room with stackable washer and dryer makes everyday living easier. Thoughtful accessibility enhancements set this home apart, including supportive handrails at the front exterior steps, in the garage and along the staircase to the basement, providing added stability and peace of mind. Enjoy the exceptional lifestyle Cherry Hill has to offer! This 55+ community features a spacious clubhouse with social activities, an outdoor saltwater pool and three charming parkettes. Ideally situated in the heart of Niagara's wine country, Vineland offers convenient access to major highways, renowned wineries, golf, grocery shopping, churches, a library, pharmacy and boutique shops. Combining main-floor living, inviting indoor and outdoor spaces and a welcoming community, this Vidal bungalow is an exceptional opportunity to enjoy your next chapter in comfort and style. RETIRE IN STYLE-WELCOME HOME TO CHERRY HILL!
Key facts
See this home in person
Free, no commitment. The agent confirms the time with you.
Open houses
No upcoming open houses.
Property details
Rooms & baths
- Kitchens
- 1
- Rooms above / below grade
- 8
- Bedrooms above / below
- 2
- Washrooms
- 1 × 3-pc · Main
- 1 × 4-pc · Main
- Laundry
- Main Level
Basement
- Basement
- Development Potential, Full
Heating & cooling
- Heat
- Forced Air · Gas
- A/C
- Central Air
Interior features
- Air Exchanger
- Auto Garage Door Remote
- Primary Bedroom - Main Floor
Outdoor
- Direction faces
- East
- Pool
- Community
Construction
- Construction
- Aluminum Siding, Brick
- Roof
- Fibreglass Shingle
- Foundation
- Poured Concrete
Parking & garage
- Garage
- Attached · 1
- Covered spaces
- 1
- Total
- 3
- Features
- Front Yard Parking, Private
Utilities
- Sewer
- Sewer
- Water
- Municipal
- Electricity
- Yes
- Gas
- Yes
- Water service
- Yes
- Sewer service
- Yes
- Cable
- Yes
Property & nearby
- Golf
- Place Of Worship
- Library
- Rec./Commun.Centre
Taxes & fees
- Taxes
- $3,750/2026
Included & excluded
- Inclusions
- Fride, stove, dishwasher, stackable washer and dryer, all window coverings ELF's, Over head fans, Large Cabinets in basement, filing cabinet at bottom of stairs, Exercise Equipment, shelving in garage.
Overview
- Property type
- Detached
- Style
- Bungalow
- Possession
- 30 Days · Immediate
- Special designation
- Landlease
- Cross street
- Durban and Primrose
Mortgage calculator
Location
Cross street: Durban and Primrose
Market Overview
Lincoln
Listing data provided by the Toronto Regional Real Estate Board (TRREB).
Similar properties
The listing data is provided under copyright by the Toronto Regional Real Estate Board (TRREB). The listing data is deemed reliable but is not guaranteed accurate by TRREB. The trademarks MLS®, Multiple Listing Service® and the associated logos are owned by The Canadian Real Estate Association (CREA) and identify the quality of services provided by real estate professionals who are members of CREA.
Last updated: November 4, 2026.